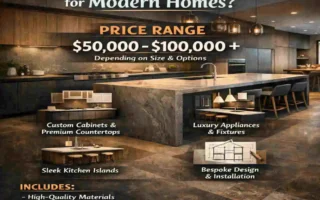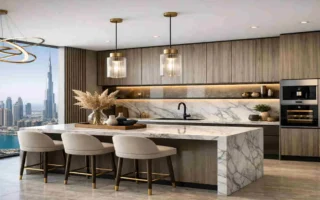
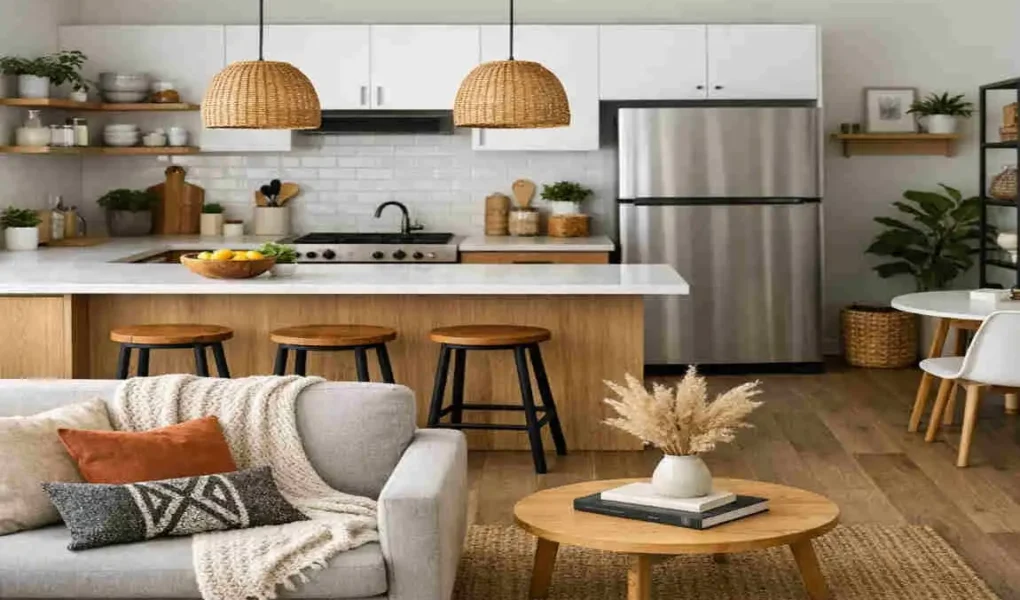
Have you ever walked into a house and immediately felt a sense of freedom and space? That is the magic of an open-concept layout. An open plan kitchen removes the physical barriers between your cooking space and your living or dining areas. It blends the rooms to create one large, flowing environment.
Homeowners absolutely love this design because it brings people together. You no longer have to cook in isolation while your family or guests relax in another room. However, you might think that tearing down walls or redesigning your space costs a fortune. The good news? You do not have to drain your savings to achieve this dream.
Why Choose an Open Plan Kitchen?
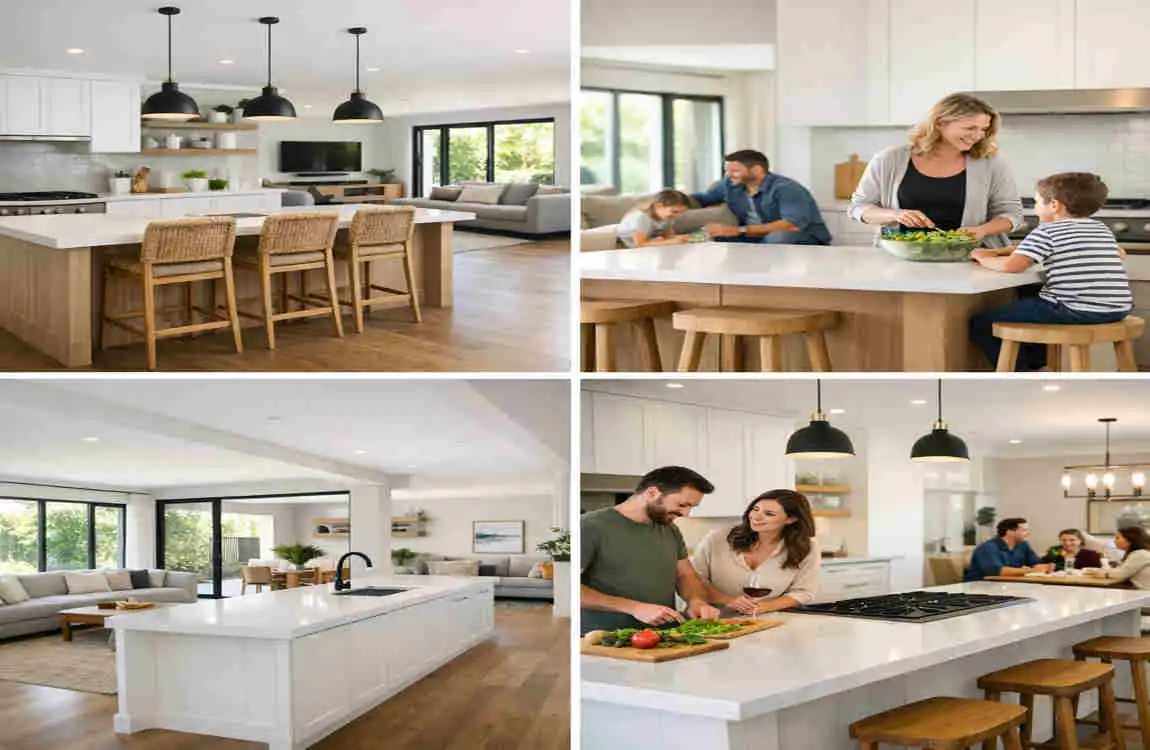
If you are on the fence about changing your layout, it helps to understand the massive benefits. Here is why this design style is so popular.
Creates a Larger Feel
Removing walls instantly tricks the eye. Even if your home has limited square footage, an open layout makes your entire living area feel significantly larger. You gain visual breathing room, making tight quarters feel grand and expansive.
Improves Family Interaction
When you cook in a closed-off room, you miss out on family time. An open layout lets you chat with your kids. At the same time, they do homework at the dining table, or watch television with your partner while you chop vegetables. It truly brings the family together.
Lets More Natural Light In
Internal walls block sunlight. When you remove those barriers, light from your living room windows can finally reach your kitchen. This creates a brighter, happier, and much more inviting atmosphere.
Increases Home Appeal
A modern, flowing kitchen is a massive selling point. If you ever decide to sell your property, buyers love seeing an open, airy space. It instantly boosts the overall appeal and perceived value of your home.
Budget Planning Before You Start
Before you grab a paintbrush or a sledgehammer, you need a solid plan. Smart planning is the secret to a successful budget renovation.
Set a Realistic Budget
Look at your finances and decide exactly how much you can comfortably spend. Write this number down. Having a hard limit prevents you from making impulse purchases and keeps your project on track.
Decide What Can Stay
You do not need to replace everything! Look around and identify what still works perfectly. If your cabinet boxes are structurally sound, keep them. If your appliances run well, leave them be. Saving existing items is the fastest way to save money.
Prioritize Essential Upgrades
Figure out what bothers you the most. Is it the dark, peeling cabinets? The lack of lighting? Focus your budget on the upgrades that will make the biggest visual impact, and save the minor tweaks for later.
Compare Material Costs
Never buy the first material you see. Take your time to shop around. Compare prices at local hardware stores, online retailers, and even second-hand shops. You can often find stunning materials at a fraction of the cost if you do a little digging.
Best Open Plan Kitchen Ideas on a Budget
Ready to get to work? Here are the most effective, low-cost ways to upgrade your space.
Paint Cabinets Instead of Replacing Them
Buying brand-new cabinets will quickly eat up your entire budget. Instead, grab a can of high-quality cabinet paint. A fresh coat of crisp white or modern grey paint can make twenty-year-old cabinets look brand new for just a few dollars.
Install Open Shelving
Upper cabinets can make a small kitchen feel boxed in. Try removing a few cabinet doors or taking down a section of upper cabinets entirely. Replace them with simple wooden planks on brackets. This creates trendy open shelving that makes the room feel wider and beautifully displays your favorite dishes.
Add a Budget Kitchen Island
You do not need a custom-built, expensive island. You can buy a standalone prep table, upcycle an old dresser, or push two sturdy bookshelves together and top them with a butcher block. A budget island gives you extra workspace and a visual divider for your open plan.
Use Peel-and-Stick Backsplash
Real tile looks great, but installation and materials are costly. Peel-and-stick backsplash tiles have improved dramatically in recent years. They are cheap, easy to install yourself, and come in stunning designs that mimic real glass, stone, or ceramic.
Upgrade Cabinet Handles
Do not underestimate the power of hardware! Swapping out old, rusty knobs for sleek matte-black handles or brushed-brass pulls is incredibly cheap. It acts like jewelry for your kitchen, instantly elevating the entire look.
Replace Old Lighting Fixtures
Lighting sets the mood for your entire open plan area. Swap out that old, glowing ceiling dome for a pair of stylish pendant lights over your island or dining area. Good lighting makes the space feel custom and expensive.
Add a Breakfast Bar
If you have a counter that extends slightly, turn it into a breakfast bar. Buy two or three affordable bar stools. This creates a casual dining spot and bridges the gap between the kitchen and the living room perfectly.
Use Affordable Flooring Options
If your floor needs an update, skip the expensive hardwood. Look into luxury vinyl plank (LVP) or laminate flooring. These materials are highly durable, water-resistant, and mimic the look of real wood or stone at a much lower price point.
Decorate with Indoor Plants
Nature breathes life into any room. Add a few low-maintenance indoor plants to your counters, shelves, or windowsills. Greenery adds vibrant color and texture, making your kitchen feel fresh and professionally styled for just a few bucks.
Create a Simple Dining Area
To make your open layout flow, set up a small, distinct dining zone. A small round table with a stylish rug underneath anchors the space. It gives purpose to the area just outside your kitchen zone without needing construction.
Affordable Kitchen Layout Ideas
Sometimes, simply rearranging what you have changes everything. Here is how to optimize standard layouts on a budget.
Small Open Plan Kitchen
If space is tight, keep your layout simple. Push appliances against one main wall and use a small, movable cart as your prep station. Keep colors light to maximize the feeling of space.
L-Shaped Kitchen
This layout uses two adjoining walls, leaving the center wide open. It naturally flows into a living room. Enhance this on a budget by placing a small dining table right in the open corner to connect the two zones.
U-Shaped Kitchen
A U-shape offers fantastic counter space. To make it feel more “open plan” without tearing down walls, remove the upper cabinets on the side that faces the living room. This opens up your sightlines instantly.
Galley Kitchen
Galley kitchens are usually narrow. To open them up, paint both sides a bright, matching color. If you can afford to remove the non-load-bearing top half of one wall, you can create a fantastic open-concept breakfast bar.
Kitchen with Peninsula
A peninsula is basically an attached island. It is the perfect budget-friendly room divider. Update your peninsula by adding cheap beadboard paneling to the back and sliding some stylish stools underneath.
Budget-Friendly Color Ideas
Paint is your best friend when renovating on a tight budget. Choosing the right palette beautifully unifies your open space.
- White for Brightness: White reflects light better than any other color. It makes your kitchen look spotless, airy, and significantly larger.
- Soft Grey for Modern Style: Grey is incredibly versatile. It hides smudges better than white and gives your home a sleek, contemporary feel.
- Beige for Warmth: If you want a cozy, inviting atmosphere, beige and “greige” are making a massive comeback. They pair beautifully with wood tones.
- Sage Green for Freshness: Bring the outdoors inside! Sage green is a calming, trendy color that looks incredibly high-end on kitchen cabinets.
- Black Accents for Contrast: You do not need much black to make a statement. Black cabinet handles, faucets, or light fixtures add instant drama and sophistication.
Smart Storage Ideas
A cluttered open kitchen ruins the aesthetic of your whole home. Keep things tidy with these clever, low-cost storage hacks.
Floating Shelves
Use the empty wall space above your counters. Floating shelves are cheap to buy or build. They hold everyday items like mugs and plates, keeping them off your counter while looking stylish.
Wall Hooks
Why hide your beautiful pots and pans? Install a simple metal rail with S-hooks on a blank wall. Hanging your cookware frees up massive amounts of cabinet space and looks beautifully rustic.
Under-Cabinet Storage
Do not let the space under your upper cabinets go to waste. You can install budget-friendly hanging racks for wine glasses, paper towels, or even magnetic strips for your kitchen knives.
Corner Organizers
Corner cabinets often turn into dark, messy holes. Invest in a cheap lazy Susan or a simple tiered wire rack. This lets you access your spices and canned goods easily without buying expensive custom pull-out drawers.
Rolling Kitchen Cart
If you lack pantry space, buy a small rolling utility cart. You can store your baking supplies, vegetables, or snacks on it. When you need it, roll it to your prep area. When you are done, tuck it away in a corner.
DIY Projects That Save Money
Labor is often the most expensive part of a renovation. Roll up your sleeves and try these simple DIY projects to keep cash in your pocket.
- Paint walls yourself: Grab some painter’s tape, a roller, and a gallon of paint. A fresh wall color changes the whole vibe of the room for under $50.
- Build open shelves: Buy inexpensive pine boards from the hardware store, stain them yourself, and mount them on cheap metal brackets.
- Update cabinet hardware: All you need is a screwdriver. Unscrew the old handles and screw in the new ones. It takes less than an hour!
- Install LED strip lights: Buy cheap, plug-in LED light strips online. Stick them neatly under your upper cabinets to create stunning, expensive-looking task lighting.
- Create a coffee station: Dedicate a small corner of your counter to your coffee maker. Add a cute tray, a jar for beans, and hang some mugs above it. It creates a purposeful, stylish zone for pennies.
Mistakes to Avoid
When trying to save money, it is easy to make costly errors accidentally. Steer clear of these common pitfalls.
- Overspending on luxury finishes: Do not blow your budget on a solid marble countertop if it means you cannot afford to fix a leaking sink. Balance is key.
- Poor lighting choices: Relying only on overhead lights makes a kitchen look flat and harsh. Always mix overhead lights with under-cabinet and pendant lighting.
- Ignoring storage: Ripping out all your upper cabinets for open shelving looks great, but where will you hide your ugly plastic containers? Plan your storage carefully.
- Buying oversized furniture: A massive dining table will choke your open plan space. Measure your walkways before buying any furniture.
- Choosing too many colors: An open plan needs to flow seamlessly into the living room. Using five different bold colors makes the space look chaotic and visually shrinks the room.
Estimated Budget Breakdown
Wondering how much these upgrades actually cost? Here is a handy table outlining the estimated costs for a budget-friendly refresh.
Upgrade Estimated Cost
Cabinet Paint $50–$200
Open Shelving $80–$300
New Lighting $50–$250
Peel-and-Stick Backsplash $40–$150
Cabinet Handles $30–$100
Kitchen Island $150–$700
Vinyl Flooring $300–$1,000
Note: These prices reflect DIY installation. Hiring professionals will increase the final costs.
Tips to Make a Small Open Kitchen Look Expensive
You do not need deep pockets to make your kitchen look like it belongs in a magazine. Try these visual tricks.
- Keep colors consistent: Match your kitchen wall color to your living room. This blurs the lines between the rooms, making the whole floor look huge and cohesive.
- Use mirrors or reflective surfaces: A glossy backsplash or a strategically placed mirror bounces light around, faking the look of extra space.
- Add under-cabinet lighting: This eliminates dark shadows on your counters, giving the room a premium, custom-built glow.
- Keep countertops clutter-free: Nothing looks cheaper than clutter. Put away appliances you do not use daily. Clean, empty counters scream luxury.
- Choose matching accessories: Buy matching soap dispensers, dish towels, and storage canisters. Consistency looks intentional and high-end.
- Add simple artwork: Hang one or two nice, framed prints in the kitchen. It softens the hard edges of the appliances and makes the room feel sophisticated.
Benefits of Budget-Friendly Open Plan Kitchens
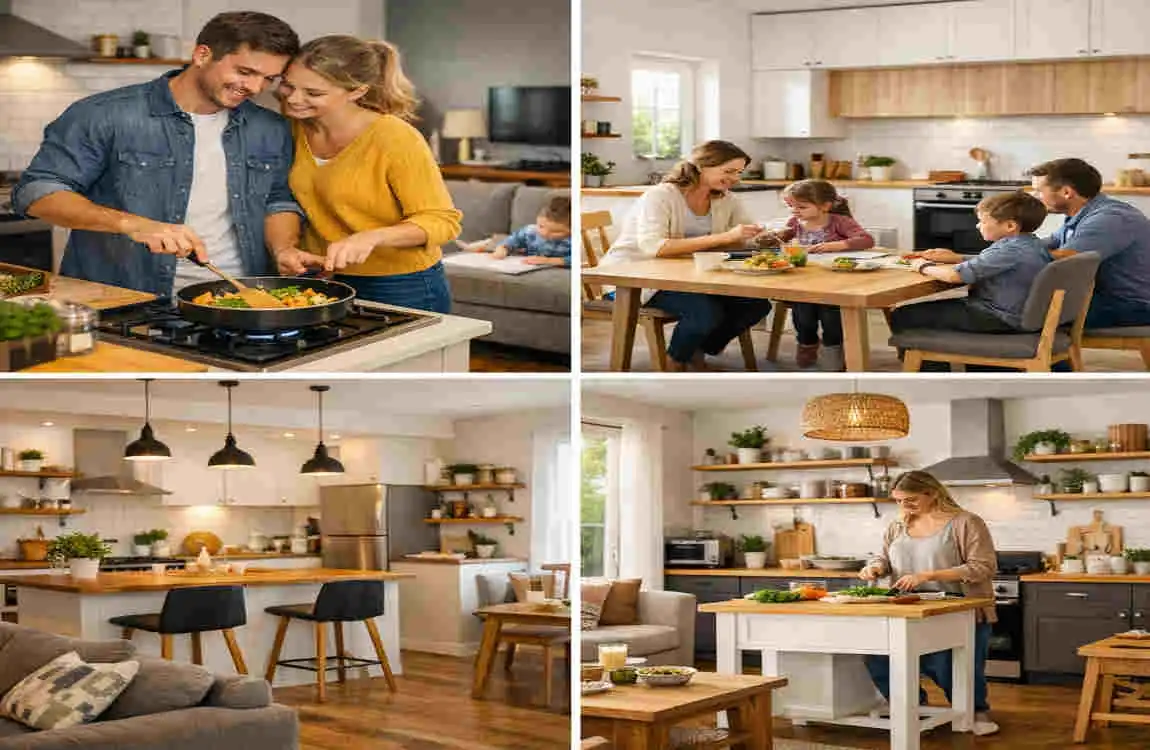
If you follow these steps, you will reap incredible rewards. Here is what you get when you update your open kitchen on a budget.
- Better use of space: Every inch of your home becomes usable, functional, and visually connected.
- Improved home value: Buyers actively seek out modern, well-maintained open layouts.
- Easier entertaining: You can host friends and family seamlessly, serving snacks while staying part of the conversation.
- More natural light: Sunlight flows freely, saving you money on electricity during the day.
- Modern appearance: Simple tweaks like new paint and hardware bring an outdated home straight into the modern decade.
- Affordable renovation: By doing the work yourself and choosing budget materials, you get a massive transformation without a massive loan.
Frequently Asked Questions (FAQ)
What are the best open plan kitchen ideas on a budget?
Painting cabinets, installing open shelves, upgrading lighting, using peel-and-stick backsplashes, and adding affordable storage are some of the best low-cost ideas.
How much does it cost to create an open plan kitchen?
Costs vary widely, but simple cosmetic updates can range from $500 to $3,000, while structural changes are significantly more expensive.
Can I make my kitchen look modern without replacing cabinets?
Yes. Repainting cabinets, changing hardware, improving lighting, and adding a modern backsplash can dramatically update the look.
What colors work best for a budget-friendly open kitchen?
White, light gray, beige, and soft green are popular choices because they make the space feel brighter and larger.
How do I maximize storage in a small open plan kitchen?
Use floating shelves, wall-mounted racks, under-cabinet organizers, corner storage solutions, and multi-functional furniture to maximize every inch of space.
| Feature | Budget-Friendly Idea |
|---|---|
| Project Goal | Create a stylish and functional open plan kitchen without overspending. |
| Estimated Budget | $500–$5,000 (depending on renovations and materials). |
| Best Layouts | L-shaped, U-shaped, galley, or kitchen with an island. |
| Affordable Flooring | Vinyl plank, laminate, or budget ceramic tiles. |
| Cabinet Upgrade | Paint existing cabinets, replace handles, or install peel-and-stick finishes. |
| Wall Colors | White, light gray, beige, or soft pastel shades to make the space feel larger. |
| Lighting Ideas | LED recessed lights, pendant lights, or under-cabinet LED strips. |
| Budget Backsplash | Peel-and-stick tiles, painted backsplash, or inexpensive subway tiles. |
| Storage Solutions | Floating shelves, wall hooks, rolling carts, and drawer organizers. |
| Space Divider | Breakfast bar, kitchen island, open shelving, or a decorative rug. |