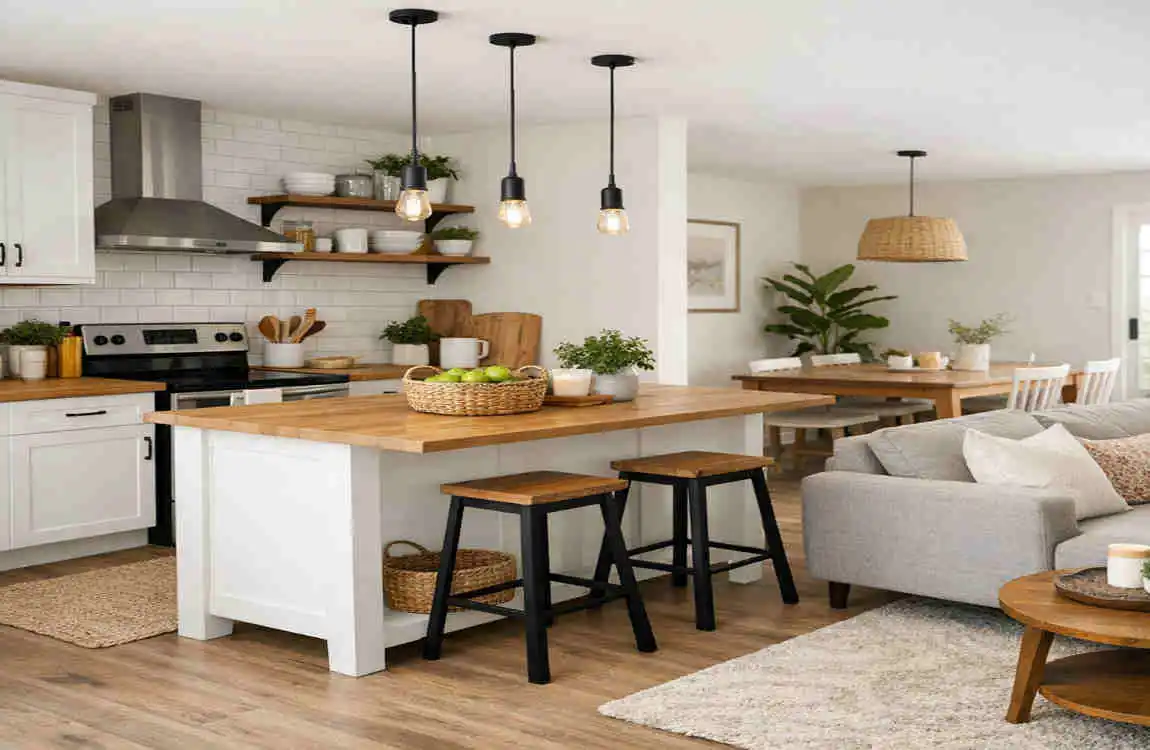
An open-concept kitchen flows into nearby living or dining spaces, with no full walls between them. This style feels bright, roomy, and connected, which is why so many homeowners love it. It also makes everyday life feel easier because cooking, talking, and spending time with family all happen in one shared space.
A good open layout can look beautiful, but it also needs smart planning. You want the kitchen to feel stylish, yet still work well for cooking, cleaning, and storage. When done right, an open-concept kitchen gives you comfort, functionality, and a modern look all at once.
What Makes an Open Concept Kitchen Work Well?
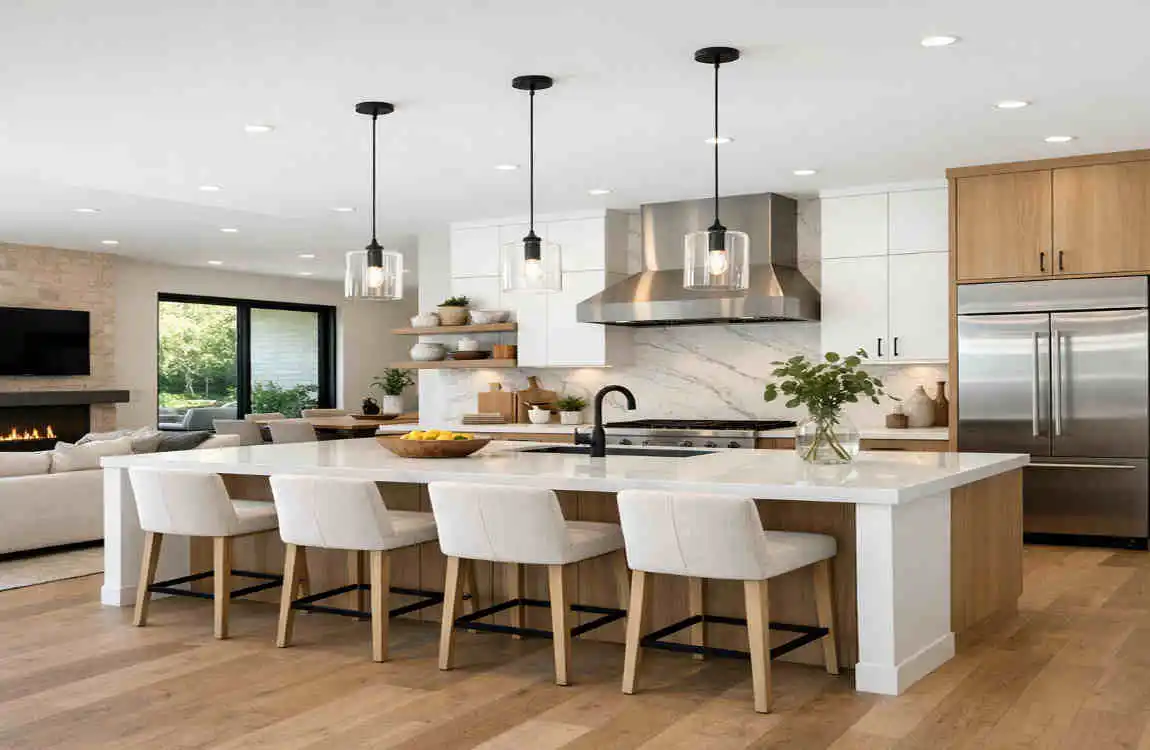
An open kitchen is not just about removing walls. It is about creating a balanced space that feels connected yet organized.
Choose the Right Layout
The best layout depends on the size and shape of your home. Some kitchens work better with an island, while others need a simpler plan.
Here is a quick guide:
Layout TypeBest ForWhy It Works
L-shaped Small to medium spaces Opens the room and leaves space for seating or dining
U-shaped Larger kitchens Gives more storage and countertop space
Galley Narrow homes Keeps everything close and efficient
Island-based Open floor plans Creates a clear center point and extra prep space
A good layout should also allow easy movement between the kitchen, dining area, and living room. If people keep bumping into each other, the space will feel crowded fast.
Think About the Work Triangle
The work triangle connects the sink, refrigerator, and cooking area. Even in an open space, this idea still matters.
If these three zones are too far apart, cooking becomes tiring. If they are too close, the kitchen may feel cramped. Try to keep the path between them smooth and direct. This helps you move around with less effort and makes daily tasks feel more natural.
Define Spaces Without Adding Walls
One of the best parts of an open concept kitchen is the feeling of space. Still, you need ways to show where one area ends and another begins.
You can do this with:
- A kitchen island
- Different lighting styles
- Rugs in the living or dining area
- Furniture placement
- Changes in flooring or ceiling detail
These small choices create clear zones without blocking light or sightlines. That is important because open spaces feel best when your eyes can easily travel across the room.
Stylish Open Concept Kitchen Ideas
A stylish open-concept kitchen should feel connected to the rest of the home. The goal is not to make the kitchen stand out too much, but to make everything feel balanced.
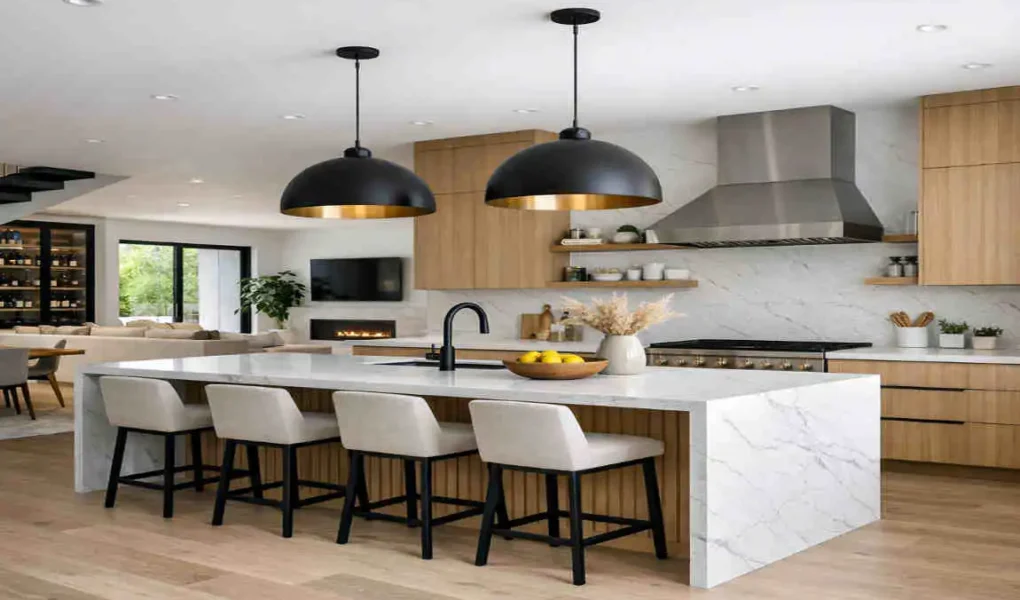
Add a Kitchen Island
A kitchen island is one of the most popular features in a modern open kitchen. It gives you extra prep space, storage, and often a casual spot for eating.
An island can also help divide the kitchen from the living area without using a wall. If your home has enough room, this is one of the easiest ways to improve both style and function.
Just make sure the island fits the room. A huge island in a small space can block movement and make the area feel tight. The best island is one that feels useful rather than bulky.
Use a Consistent Color Palette
Color plays a significant role in an open-plan kitchen-living room setup. Because the spaces are connected, the colors should work together.
Neutral shades like white, beige, soft gray, and warm taupe often work well. Earthy tones and soft wood finishes can also make the space feel warm and inviting. If you want more personality, use accent colors in small places like:
- Cabinet fronts
- Bar stools
- Backsplash tiles
- Decorative pieces
The trick is to keep the colors coordinated. That way, the kitchen feels like part of the home, not a separate box dropped into it.
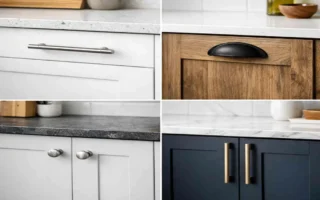
Choose Modern Cabinets and Hardware
Cabinets shape the look of the whole kitchen. In an open concept kitchen, simple cabinet styles often work best because they look clean and calm.
Popular choices include:
- Shaker cabinets for a classic modern look
- Flat-panel cabinets for a sleek style
- Natural wood cabinets for warmth
- Two-tone cabinets for contrast and depth
Hardware matters too. Small handles or matte finishes can add personality without making the design feel busy. If your kitchen opens to a living area, choose finishes that coordinate with the rest of the home.
Install Statement Lighting
Lighting can make or break a modern open kitchen. Since there are no full walls, you need more than one ceiling light.
A layered lighting plan works best. This usually means:
- Pendant lights over the island
- Task lighting under cabinets
- Soft ambient lighting for the whole room
Decorative fixtures can also act as focal points. They help the kitchen feel intentional and polished, especially in large open spaces.
Incorporate Natural Materials
Natural materials help an open space feel warmer and more comfortable. Wood, stone, and marble-look finishes can soften modern lines and stop the room from feeling too cold.
These materials also add texture, making the kitchen more visually interesting. For busy households, it is smart to choose finishes that are both beautiful and durable. Style matters, but the space still needs to withstand daily use.
Making an Open Concept Kitchen Functional
A beautiful kitchen is great, but a functional one is even better. In an open layout, clutter shows quickly, so smart storage and planning are essential.
Maximize Storage
Open kitchens look best when counters stay clear. That means storage needs to work hard behind the scenes.
Good storage ideas include:
- Tall cabinets for dry goods and less-used items
- Deep drawers for pots, pans, and utensils
- Pantry space for food and small appliances
- Corner organizers to use tricky spots well
Hidden storage also helps create a clean look. Some homeowners choose concealed appliances or built-in storage so the kitchen blends smoothly into the rest of the home.
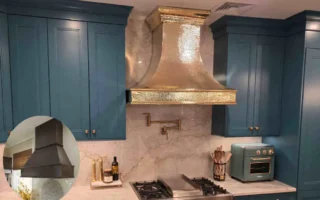
Manage Noise and Cooking Odors
This is one area people often forget. In an open-concept kitchen, smells and sounds spread easily into the living room.
A strong range hood can help remove cooking odors before they travel. Quiet appliances also matter, especially if your kitchen opens directly to a sitting area. The more peaceful the kitchen feels, the more comfortable the whole home becomes.
Plan Appliances Carefully
Appliance placement should support your cooking habits. Think about how you move through the kitchen every day.
For example, the refrigerator should be easy to reach, and the oven should not block a main walkway. If possible, choose panel-ready or integrated appliances that blend into the cabinets. This creates a smooth and more elegant look.
Consider Seating and Dining Space
Many open kitchens include island seating, which is great for quick meals, homework, or casual conversation. It turns the kitchen into a social space, not just a work zone.
If you also have a dining table, make sure there is enough room for chairs and movement. The goal is to keep the space relaxed and usable, not crowded.
Popular Open Concept Kitchen Trends
If you want your kitchen to feel current, a few design trends can help without making the space feel overdone.
Minimalist Kitchen Design
Minimalist kitchens feature clean lines, simple cabinets, and minimal decoration. This style works especially well in open layouts because it keeps the space calm and uncluttered.
When fewer things compete for attention, the whole room feels more spacious.
Two-Tone Cabinets
Two-tone cabinets are a simple way to add visual interest. For example, you might use darker lower cabinets and lighter upper cabinets, or mix wood with painted finishes.
This approach works well because it adds depth without making the kitchen feel too busy. Just keep the colors in the same overall style family so everything still feels connected.
Warm Modern Style
A warm modern kitchen combines sleek design with soft, cozy details. You might see wood accents, gentle colors, and comfortable seating.
This style is a smart choice if you want your open space to feel inviting instead of cold or showroom-like. It brings together beauty and comfort in a natural way.
Common Mistakes to Avoid
Even a great kitchen can feel awkward if a few basic mistakes are made. Planning carefully helps you avoid problems later.
Poor Space Planning
Always plan the room before choosing pretty extras. If appliances, cabinets, and furniture are placed badly, the kitchen will never feel right.
Keep walking paths open and make sure people can move easily between spaces.
Too Little Storage
An open kitchen with not enough storage will quickly look messy. Since everything is visible, clutter becomes part of the room’s design whether you want it or not.
Think about your real storage needs before starting the project.
Ignoring Lighting
One ceiling light is not enough for an open kitchen. Without layered lighting, the space can feel flat or dim.
Use a mix of ambient, task, and accent lighting for a better result.
Budget-Friendly Ways to Update an Open Kitchen
You do not need a luxury renovation to get a stylish result. Small upgrades can make a big difference.
Here are a few smart budget-friendly ideas:
- Paint or refinish cabinets instead of replacing them
- Update hardware for a fresh look
- Choose affordable backsplash materials
- Replace old light fixtures
- Use open shelving in a limited way
The most important step is to focus on changes that improve both the look and the function of the room. That gives you the best value for your money.
Frequently Asked Questions
What is an open concept kitchen?
It is a kitchen that connects to nearby living or dining areas without solid walls between them, creating a more open, shared space.
Is an open concept kitchen good for a small home?
Yes. It can make a small home feel larger and brighter, especially when the layout is planned well.
How do you make an open kitchen look cohesive?
Use matching or complementary colors, finishes, flooring, lighting, and furniture so the whole area feels connected.
How do you separate the kitchen from the living room?
Use an island, rug, lighting, furniture placement, or a dining table to define the space without closing it off.
| Aspect | Modern Open Concept Kitchen Ideas |
|---|---|
| Layout | Combine the kitchen, dining, and living areas for a spacious feel. |
| Kitchen Island | Add a large island for food preparation, seating, and extra storage. |
| Color Scheme | Use neutral shades like white, beige, gray, or soft wood tones. |
| Lighting | Choose pendant lights over the island with recessed lighting for overall brightness. |
| Storage | Use tall cabinets, pull-out drawers, and hidden storage to keep the space organized. |
| Materials | Mix wood, quartz, stone, glass, and metal for a stylish modern appearance. |
| Decor | Add plants, simple artwork, bar stools, and decorative accessories for warmth. |
| Main Benefit | Creates a bright, social, and spacious environment that works well for modern homes. |