If you are planning a cabinet replacement, accurate measuring is the first step. Even a small mistake can lead to cabinets that don’t fit, countertops that sit incorrectly, or installation delays.
That is why learning how to measure kitchen cabinets matters. You need to measure the width, height, depth, and available space around each cabinet. Also check appliances, plumbing, walls, and corners before you place an order.
Good measurements help you avoid wasted money and stressful surprises. They also make it easier to compare cabinet sizes, plan the layout, and talk clearly with suppliers or installers.
Understanding Kitchen Cabinet Measurements
Why Accurate Cabinet Measurements Matter
Kitchen cabinets are about more than storage. They also shape your kitchen layout. If the measurements are off, your cabinets may not align with the walls, appliances, or countertops.
A small error can cause big problems. For example, a base cabinet that is too deep may block a walkway. A wall cabinet that is too low may interfere with the countertop or backsplash. Even one wrong number can affect the full cabinet run.
Types of Kitchen Cabinets to Measure
You may need to measure several cabinet types, such as:
- Base cabinets
- Wall cabinets
- Tall pantry cabinets
- Corner cabinets
- Speciality cabinets like sink or appliance cabinets
Each type has its own size and purpose, so measure each one separately.
Width, Height, and Depth Explained
These are the three main dimensions you need to record:
- Width: side to side
- Height: top to bottom
- Depth: front to back
It also helps to know the difference between the cabinet box and the installed cabinet size. Doors, handles, trim, and countertops can change the final measurement, so do not guess.
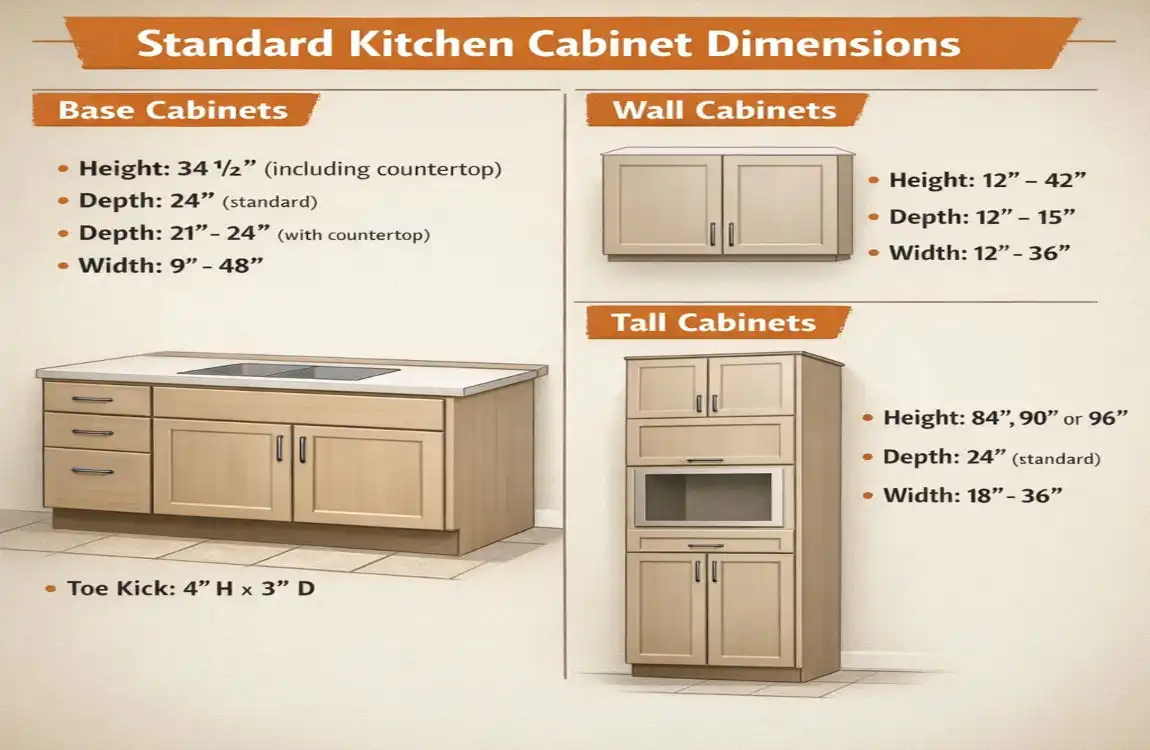
Standard Cabinet Sizes
Common cabinet sizes exist, but they are only general guides. Many kitchens use standard sizes, but your existing cabinets may differ. Always measure what is already in your kitchen instead of relying only on standard numbers.
Tools and Preparation Before Measuring Kitchen Cabinets
Essential Tools for Accurate Measurements
Before you start, gather a few simple tools:
- Tape measure
- Pencil and notepad
- Graph paper or a kitchen layout sheet
- Level
- Straightedge
- Calculator
- Smartphone or camera
These tools make it easier to measure, sketch, and record details clearly.
Prepare the Kitchen for Measurement
Clear the area so you can reach cabinet edges without obstacles. Move items blocking the base or wall cabinets. Then look closely at fixed items like:
- Appliances
- Plumbing lines
- Electrical outlets
- Vents
- Windows and doorways
Also check for uneven walls or floors. These small issues can affect cabinet fit.
Create a Simple Measurement Plan
Start with a simple sketch of the kitchen. Mark each wall, cabinet run, window, door, and appliance. Then label each cabinet, such as B1 for base cabinet one or W1 for wall cabinet one.
Use one unit only, either inches or millimetres, and stay consistent. Take photos too. They can help later when you compare measurements or speak with a cabinet supplier.
How to Measure Existing Kitchen Cabinets Step by Step
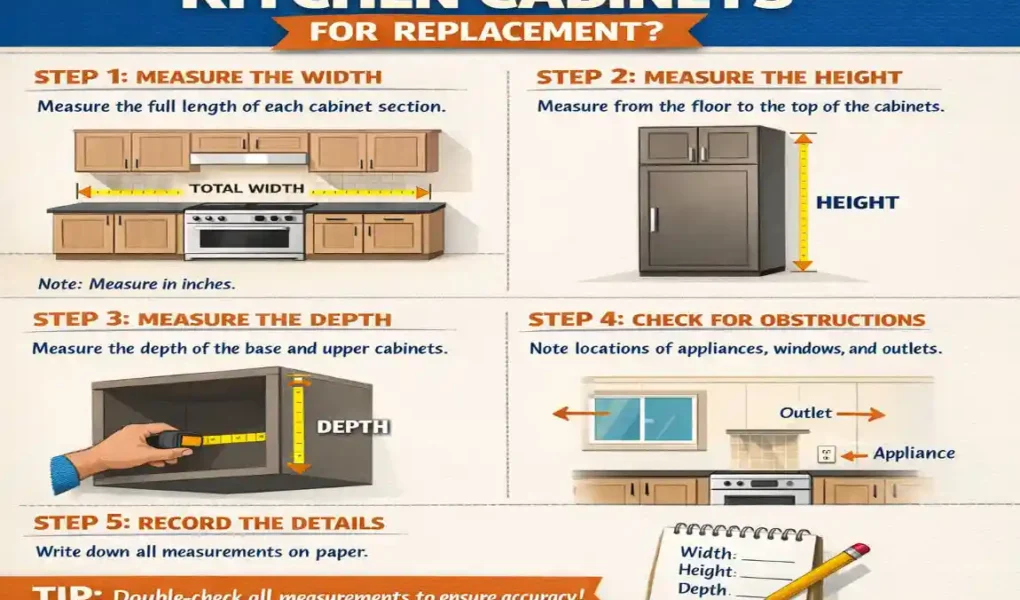
Measure the Width of Each Cabinet
Measure each cabinet from one outside edge to the other. Do not just measure the total wall length. Individual cabinet widths matter because replacement cabinets must fit the full run exactly.
If you have a corner cabinet, measure it carefully. Corner units may be shaped differently from standard cabinets. Also note any fillers, gaps, or end panels. These parts often matter more than people expect.
Measure Cabinet Height
For base cabinets, measure from the floor to the top of the cabinet box. Do not include the countertop unless you are measuring the finished height.
For wall cabinets, measure from the top to the bottom of the cabinet box. For tall cabinets, record the full height from floor to top and also note the ceiling clearance.
Always measure cabinet height separately from any moulding, trim, or countertop thickness.
Measure Cabinet Depth
Depth means the distance from the front of the cabinet box to the back. Measure the box itself first, then record anything that sticks out, such as doors or handles.
This matters because cabinets must align with nearby appliances. A cabinet that sticks out too far can make the kitchen feel cramped or block movement.
Measure the Entire Cabinet Run
Next, measure the full wall space where the cabinets sit. Then compare that number with the sum of all individual cabinet widths.
This step helps you check whether your current layout has enough room for the replacement cabinets. It also helps you account for:
- End panels
- Fillers
- Corner clearances
- Open spaces
- Windows or doors
Record the Measurements Clearly
Use a simple chart or sheet for each cabinet. Include:
Cabinet Label Type Width Height Depth Notes
B1 Base 36 in 34.5 in 24 in Sink cabinet
W1 Wall 30 in 42 in 12 in Above stove
P1 Pantry 24 in 84 in 24 in Near fridge
This kind of sheet keeps everything organised and easy to review later.
Measuring Kitchen Layouts, Appliances, and Special Areas
Measure Wall Cabinets and Their Placement
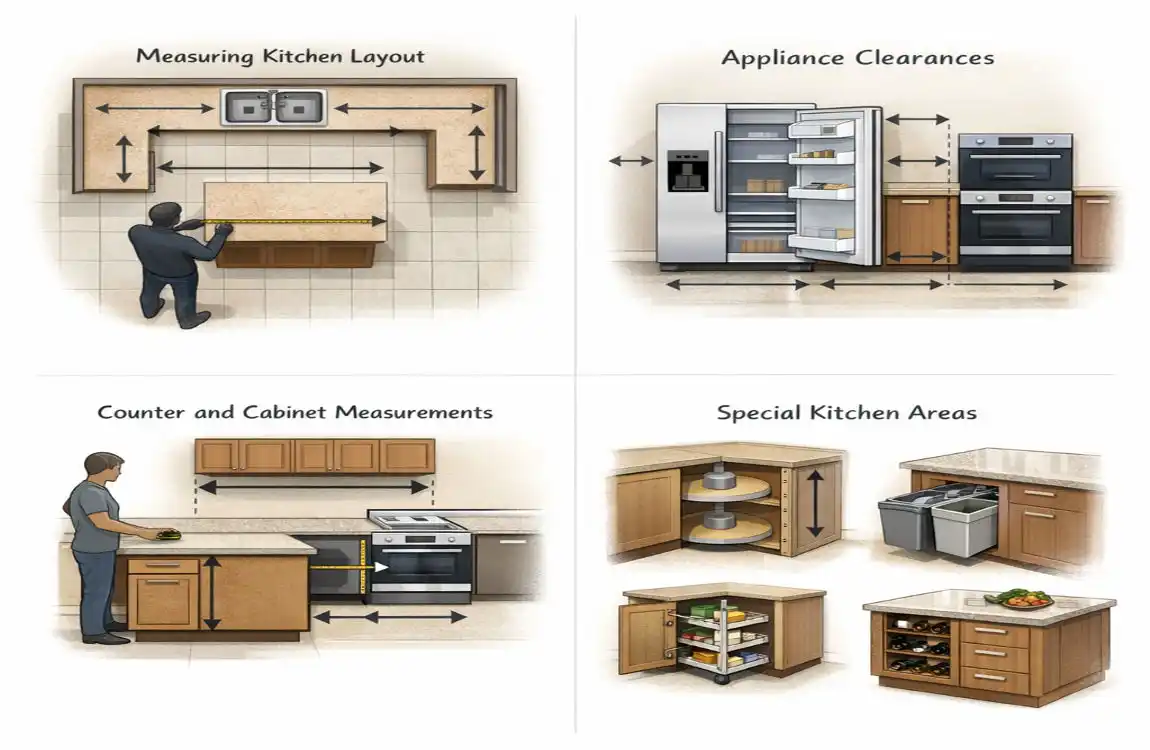
Wall cabinets need special attention because placement matters as much as size. Measure the distance from the floor to the bottom of each wall cabinet. Then measure the gap between wall cabinets and base cabinets.
Also note where each cabinet sits in relation to:
- Windows
- Ceilings
- Range hoods
- Soffits
- Bulkheads
This helps you avoid height issues during replacement.
Measure Base Cabinets Around Sinks and Plumbing
The sink cabinet is often one of the most important cabinets to measure. Check the cabinet opening’s width, height, and depth. Then look at the plumbing behind and below it.
Record the location of:
- Water supply lines
- Drain pipes
- Shutoff valves
Don’t assume a new sink cabinet will fit around existing plumbing without changes. Even a small shift in pipe location can affect installation.
Measure Around Appliances
Appliances need both size and clearance space. Measure the width, height, and depth of:
- Refrigerator
- Dishwasher
- Oven
- Range
But do not stop there. Also measure the opening where each appliance will sit. Some appliances need space for ventilation, door swing, or access to plugs.
Always compare your numbers with the appliance installation guide.
Measure Corner Cabinets and Irregular Spaces
Corner cabinets are often tricky. Some are blind corners, while others are diagonal or custom-shaped. Measure both wall runs that meet at the corner.
If the space feels unusual or hard to read, ask a kitchen designer or cabinet installer to verify the measurements. Complex corners can be easy to misread.
Check Floors, Walls, and Ceiling Clearances
Measure the floor-to-ceiling height in more than one spot. Many kitchens are not perfectly even. Floors may slope slightly, and walls may bow inward or outward.
Also check for:
- Baseboards
- Crown molding
- Uneven corners
- Ceiling drops
- Bulkheads
These features can affect how well replacement cabinets fit.
Common Mistakes to Avoid When Measuring Kitchen Cabinets
Measuring Only the Total Wall Length
This is one of the most common mistakes. The total wall length does not tell you enough. Measure each cabinet separately because fillers and gaps can change the overall layout.
Confusing Box Size With Overall Size
The cabinet box is not the same as the finished cabinet. Doors, handles, trim, and countertops can all change the final size. Record these parts separately so nothing gets missed.
Forgetting Appliances, Plumbing, and Electrical Features
If you ignore fixed items, you may order cabinets that block outlets or clash with pipes. Always note appliance sizes and utility locations before finalising anything.
Ignoring Uneven Walls and Floors
Even a small slope can affect cabinet alignment. Check levels in more than one spot. This is especially important in older kitchens.
Failing to Double-Check Measurements
Measure once, then measure again. It may feel slow, but it is worth it. A double-check can save you from expensive mistakes.
How to Prepare Your Measurements for Replacement Cabinets
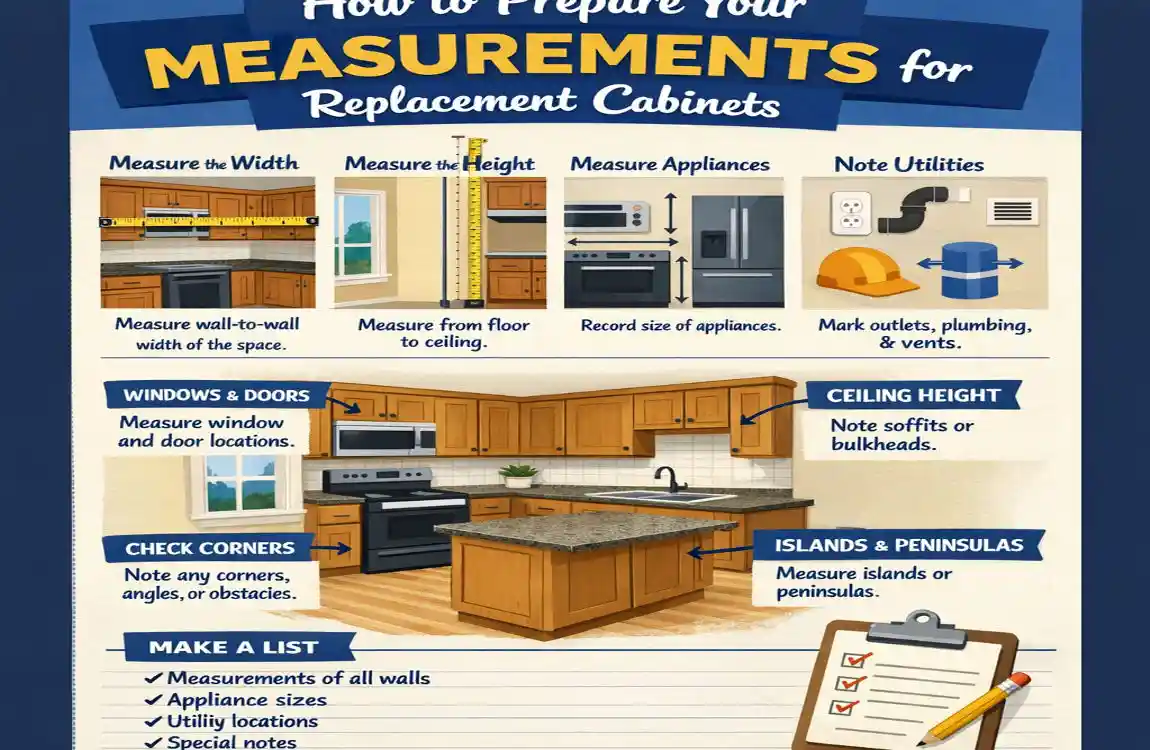
Create a Cabinet Measurement Checklist
Before ordering, make sure you have recorded:
- Width, height, and depth of each cabinet
- Wall lengths
- Ceiling height
- Appliance openings
- Plumbing and outlet locations
- Corner details
- Cabinet type and door style
This checklist helps you stay organised and confident.
Decide Whether to Keep the Existing Layout
If you keep the same layout, replacement is usually easier. But if your kitchen feels cramped or awkward, this may be the right time to improve the plan.
Think about whether moving plumbing, appliances, or outlets is worth the extra work.
Compare Measurements With Manufacturer Specs
Cabinet sizes vary by maker. Check the supplier’s dimensions carefully. Also ask whether you need fillers, trim, or end panels. Custom and semi-custom cabinets may have different final sizes than standard ones.
When to Hire a Professional
You may want expert help if your kitchen has:
- Uneven walls
- Custom corner cabinets
- Structural changes
- Plumbing changes
- Major layout redesigns
A professional can confirm the measurements and help prevent costly mistakes.
Frequently Asked Questions About How to Measure Kitchen Cabinets
How do you measure kitchen cabinets for replacement?
Measure the width, height, and depth of each cabinet, then record the full wall space and surrounding clearances.
Do you measure kitchen cabinets with or without doors?
Measure the cabinet box separately, then note doors, handles, and trim as added dimensions.
What is the standard size of kitchen cabinets?
Common sizes exist, but they vary by cabinet type and manufacturer. Always measure your actual kitchen.
How do you measure kitchen cabinet depth?
Measure from the front of the cabinet box to the back. Record handles and doors separately.
Can I measure kitchen cabinets myself?
Yes, if the layout is simple. For complex kitchens, professional help is a smart choice.
How many times should I measure before ordering?
Measure at least twice, then compare your notes before placing the order.
Measurement Step | How to Measure | Important Tip |
|---|---|---|
Cabinet Width | Measure from the left edge to the right edge. | Record each cabinet separately. |
Cabinet Height | Measure from the top to the bottom. | Include the cabinet box, not just the door. |
Cabinet Depth | Measure from the front edge to the back wall. | Measure without the countertop overhang. |
Wall Length | Measure the total length of each kitchen wall. | Note corners and wall obstacles. |
Upper Cabinets | Measure width, height, and depth of wall-mounted cabinets. | Check the distance above countertops. |
Base Cabinets | Measure width, height, and depth of lower cabinets. | Account for flooring and countertop height. |
Corner Cabinets | Measure both sides and available corner space. | Check door openings and access. |