A modern kitchen should be more than a beautiful space. It should be comfortable, practical, easy to maintain, and suited to your daily lifestyle. Whether you are preparing quick meals, cooking for family, or entertaining guests, the right design can make everyday tasks much easier.
Good planning is one of the most important parts of a successful remodel. By choosing the right layout, storage, appliances, lighting, flooring, and materials, you can create a kitchen that looks modern without sacrificing functionality.
Start With a Clear Kitchen Remodeling Plan
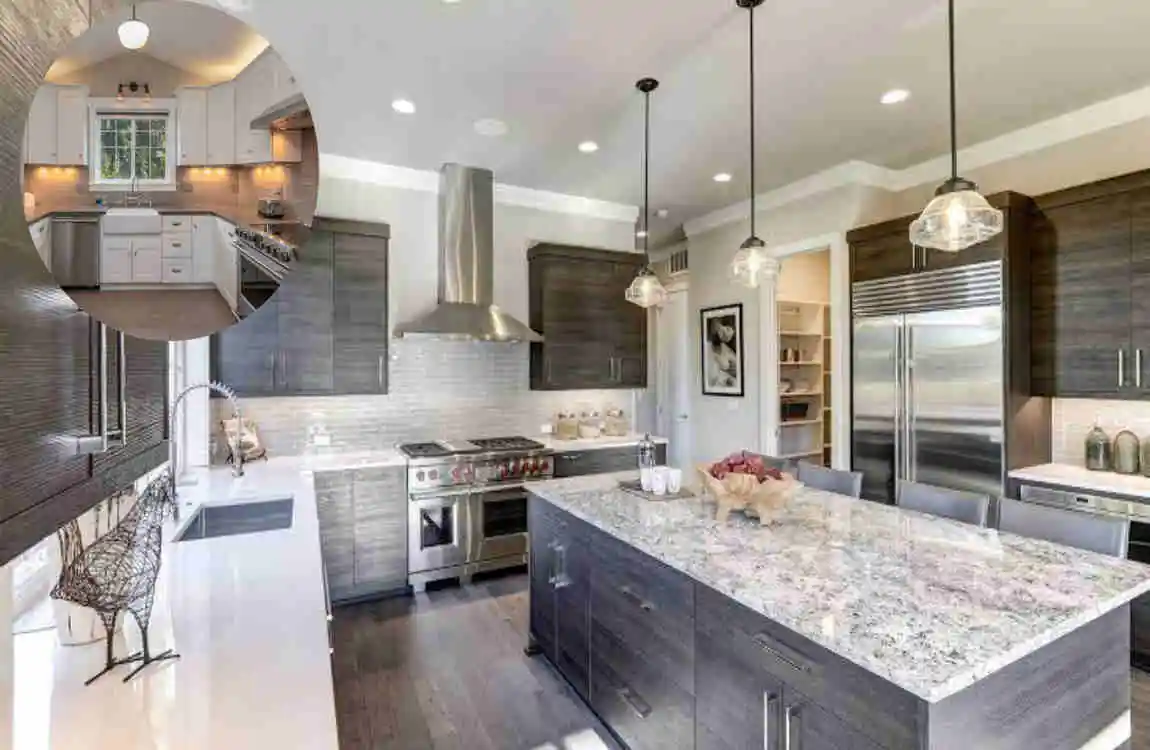
Define Your Remodeling Goals
Before removing cabinets or buying new appliances, decide what you want to improve. You may need more storage, better lighting, updated appliances, improved workflow, or a completely new appearance.
Separate must-have improvements from features that are simply attractive. This makes it easier to control your budget.
Assess Your Existing Kitchen
Look carefully at your current cabinets, countertops, flooring, plumbing, electrical system, lighting, and appliances. Some features may still be perfectly usable.
Reusing good-quality components can reduce remodeling costs and allow you to spend more on areas that need improvement.
Create a Realistic Budget
Set a clear spending limit before work begins. Always set aside some money for unexpected problems, such as damaged wiring, plumbing issues, or structural repairs.
A good budget helps you make decisions without constantly changing the project.
Build a Remodeling Timeline
Plan the project in stages, including design, ordering materials, demolition, installation, finishing, and inspection. Custom cabinets and appliances can sometimes take longer than expected, so order important items early.
Choose the Right Kitchen Layout
The layout controls how easily you move around the kitchen. Even expensive materials cannot make a poorly planned kitchen comfortable.
Understand the Main Kitchen Layouts
Common options include:
- Galley kitchen: Efficient for narrow spaces.
- L-shaped kitchen: Flexible and suitable for many homes.
- U-shaped kitchen: Provides ample storage and workspace.
- One-wall kitchen: Works well in small or open-plan homes.
- Island kitchen: Adds workspace, storage, and seating.
Choose the layout based on your room size and how you actually use the kitchen.
Focus on the Kitchen Work Triangle
The sink, refrigerator, and cooking area are usually the busiest points in a kitchen. Keeping these areas reasonably close can reduce unnecessary walking.
The goal is not to follow a strict measurement rule. Instead, create a natural flow that makes cooking and cleaning easier.
Leave Enough Walking Space
Avoid filling the room with oversized cabinets or a large island. Make sure appliance doors, cabinet doors, and drawers can open without blocking walkways.
Design for the Whole Household
Think about children, guests, older family members, and anyone who regularly cooks. Frequently used items should be stored where they are easy to reach.
Upgrade Kitchen Cabinets for Better Storage
Cabinets often make up a large part of the kitchen, so choose them carefully.
Choose Cabinets Based on Your Storage Needs
Standard cabinets can be economical, while semi-custom and custom cabinets offer more flexibility. Taller cabinets can make better use of vertical wall space.
Think about what you actually store rather than choosing cabinets based only on appearance.
Add Smart Storage Features
Useful kitchen storage ideas include:
- Pull-out drawers
- Deep drawers for pots and pans
- Corner organizers
- Pantry pull-outs
- Tray dividers
- Appliance garages
- Vertical storage
These features can make a small kitchen feel much more organized.
Select Durable Cabinet Materials
Choose finishes that can handle moisture, heat, frequent cleaning, and everyday use. A beautiful cabinet is not a good investment if its finish quickly becomes difficult to maintain.
Select Practical Countertops and Backsplash Materials
Choose Countertops for Your Lifestyle
Consider durability, maintenance, appearance, and cost before selecting a countertop. If you cook frequently, prioritize a surface that can handle regular preparation and cleaning.
Pick a Functional Backsplash
A backsplash protects walls from grease, water, and food splashes. It can also become an attractive design feature.
Choose colors and patterns that complement your cabinets and countertops rather than compete with them.
Balance Style With Maintenance
Do not select materials based only on appearance. In a busy kitchen, easy-to-clean surfaces can save considerable time and effort.
Add Smart Kitchen Appliances
Modern appliances can improve convenience and efficiency when selected carefully.
Consider Energy-Efficient Appliances
Look for efficient refrigerators, dishwashers, ovens, ranges, and microwaves. Efficient appliances can help reduce ongoing household energy use.
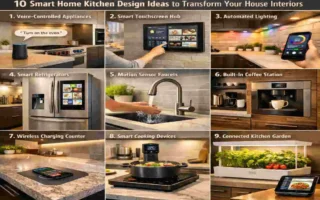
Explore Smart Appliance Features
Depending on your needs, smart appliances may offer:
- App controls
- Remote monitoring
- Energy tracking
- Cooking settings
- Notifications and alerts
Choose features that solve real problems rather than paying extra for technology you will rarely use.
Plan Appliance Placement
Measure every appliance before installation. Check door clearance, ventilation, electrical connections, and plumbing requirements.
A refrigerator that technically fits but cannot open properly is a poor design choice.
Kitchen Remodeling Ideas at Different Budget Levels
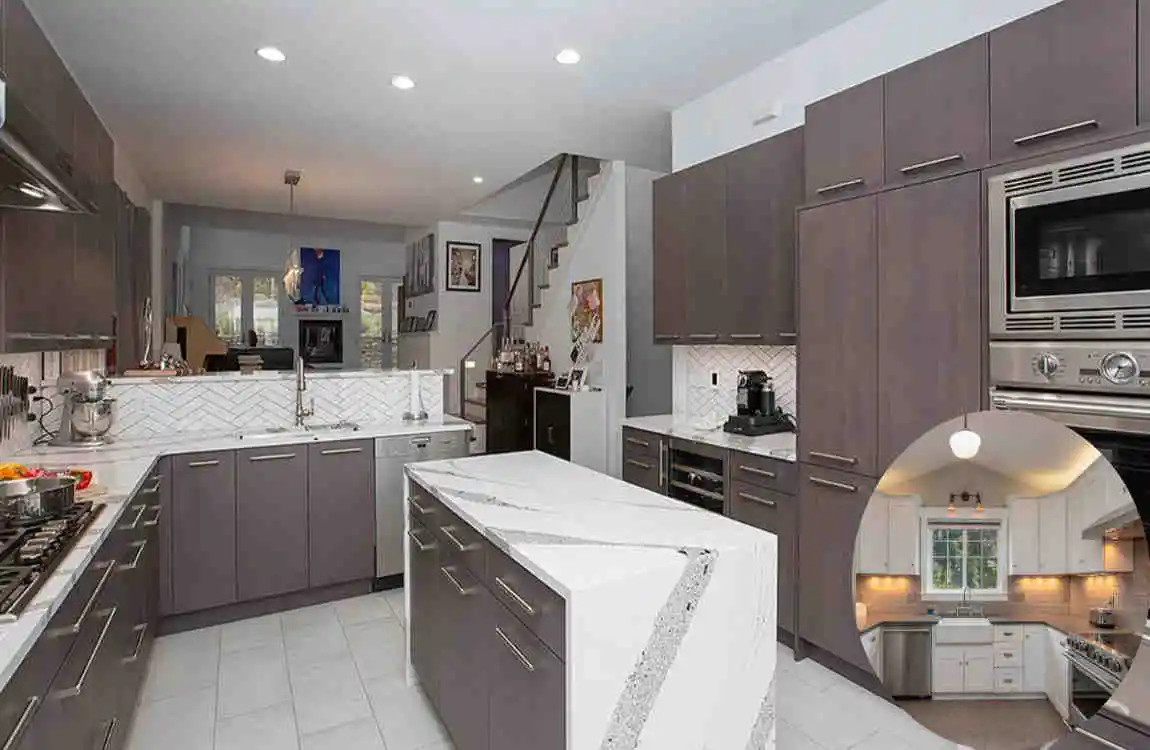
Budget Level Possible Improvements
Low Budget Paint, new hardware, lighting, backsplash, cabinet refinishing
Mid-Range Countertops, cabinets, flooring, appliances, storage upgrades
Higher Budget Custom cabinetry, layout changes, premium appliances, island, smart technology
The right approach depends on your home’s condition, kitchen size, priorities, and available budget.
Frequently Asked Questions About Kitchen Remodeling Tips
What is the first step in remodeling a kitchen?
Start with planning, measuring, goal setting, and budgeting. Understand what is wrong with the existing kitchen before deciding what to replace.
What should I prioritize when remodeling a kitchen?
Focus on layout, storage, durability, lighting, and essential appliances first. Decorative features can come later.
How can I make a small kitchen feel bigger?
Use lighter colors, efficient storage, suitable lighting, and appropriately sized furniture. Avoid oversized islands and bulky fixtures that make the room feel crowded.
What kitchen upgrades add the most value?
Functional layouts, quality cabinets, durable countertops, updated appliances, useful storage, and good lighting can make a kitchen more attractive and practical.
Is it better to remodel the kitchen all at once?
It depends on your budget and needs. A complete remodel can create a consistent design, while phased improvements allow you to spread costs over time.
How can I reduce kitchen remodeling costs?
Keep the existing layout when possible, reuse suitable components, compare estimates, and prioritize essential improvements. Avoid spending heavily on features that provide little practical benefit.
| Remodeling Tip | Smart Approach | Main Benefit |
|---|---|---|
| Upgrade Appliances | Choose energy-efficient smart appliances | Saves energy and time |
| Improve Storage | Add pull-out cabinets, deep drawers, and pantry organizers | Keeps the kitchen clutter-free |
| Install Smart Lighting | Use adjustable LED and motion-sensor lights | Improves visibility and convenience |
| Choose Durable Countertops | Consider quartz or other low-maintenance materials | Long-lasting and easy to clean |
| Create a Kitchen Island | Add an island with storage and seating | Provides workspace and social space |
| Update Cabinets | Use modern flat-panel or shaker-style cabinets | Gives the kitchen a fresh appearance |
| Add Smart Faucets | Install touchless or sensor-controlled faucets | Improves hygiene and water efficiency |
| Upgrade Flooring | Choose durable, water-resistant flooring | Handles spills and daily traffic |