Modern kitchens are no longer places for cooking. They have become important parts of the home where families gather, meals are prepared, guests are entertained, and everyday activities take place. Good kitchen interior design brings together style, comfort, storage, lighting, appliances, and practical planning to create a space that works beautifully.
Today, homeowners are looking for kitchens that feel warm, organized, modern, and easy to use. From minimalist cabinets and natural wood to smart appliances and statement islands, there are many ways to create an attractive kitchen without sacrificing functionality.
What Is Kitchen Interior Design?
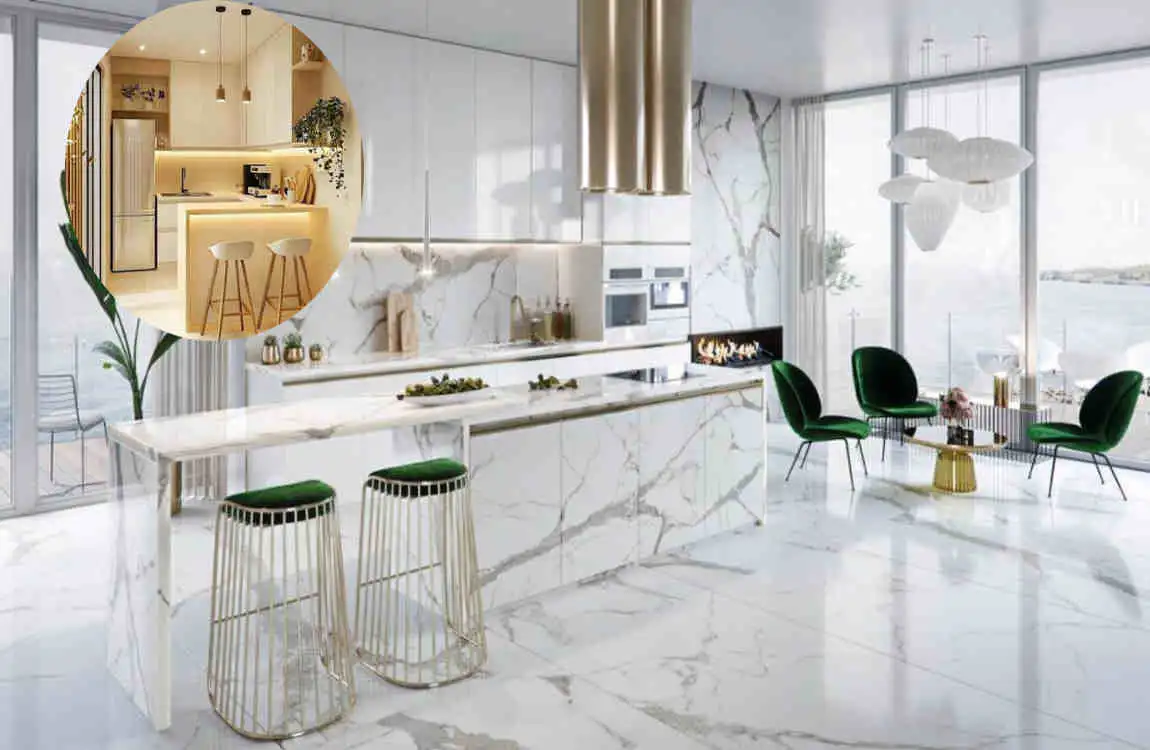
Understanding Modern Kitchen Interior Design
Kitchen interior design is the process of planning and arranging the different elements of a kitchen so they work together. This includes cabinets, countertops, flooring, colors, lighting, appliances, storage, and decorative features.
A well-designed kitchen is not simply decorated. Its layout is carefully planned around how you move, cook, clean, store food, and use the space every day.
Modern kitchen design also focuses on creating a balance between appearance and practicality. A beautiful countertop is useful, but it should also be durable and easy to maintain.
Why Kitchen Design Matters
Good design helps you use every part of your kitchen efficiently. It can improve storage, make cooking easier, provide better lighting, and create a more comfortable environment.
A thoughtfully designed kitchen can also enhance your home’s overall appearance and increase its appeal to future buyers.
Top Trending Kitchen Interior Design Ideas for Modern Homes
Minimalist Kitchen Designs
Minimalism continues to be a popular choice for modern homes. This approach uses clean lines, simple cabinets, neutral colors, and uncluttered surfaces.
Instead of filling the kitchen with decorative items, minimalist design focuses on useful features. Hidden storage and streamlined cabinets help keep countertops clear.
This style works especially well when you want your kitchen to feel calm, spacious, and organized.
Two-Tone Kitchen Cabinets
Using two cabinet colors is an easy way to add visual interest. For example, you could use lighter upper cabinets with darker lower cabinets.
Another popular combination is natural wood and painted cabinetry. The contrast gives the kitchen more depth without making the design feel complicated.
When selecting two colors, choose shades that complement each other and coordinate with the countertops and flooring.
Natural Wood and Warm Materials
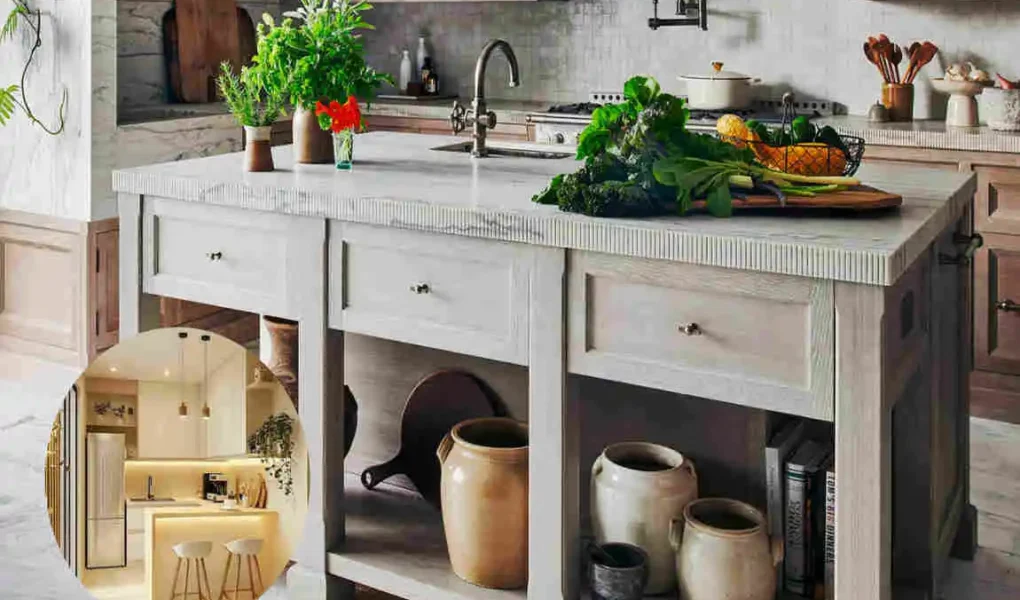
Natural materials are becoming increasingly popular in modern kitchen design. Wood cabinetry, wooden shelving, stone countertops, and textured finishes can make a kitchen feel warmer.
You can combine wood with stone, glass, metal, or ceramic surfaces to create contrast. Even a small amount of natural wood can soften an otherwise modern kitchen.
Open-Concept Kitchen Design
Open kitchens connect cooking areas with dining and living spaces. This layout is useful for families because it allows people to interact while cooking or eating.
A kitchen island can visually separate the kitchen from the living area while maintaining an open feeling.
Lighting, flooring, and furniture placement can also help define each zone without using walls.
Statement Kitchen Islands
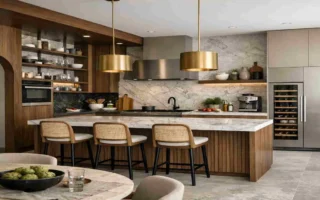
A large island can become the central feature of a modern kitchen. It can provide additional workspace, seating, storage, and even a cooking or cleaning zone.
Waterfall countertops, contrasting colors, and attractive pendant lights can make the island a strong focal point.
Before choosing a large island, make sure there is enough space around it for comfortable movement.
Smart Kitchen Interior Design
Technology is becoming a natural part of modern kitchens. Smart appliances, touchless faucets, automated lighting, and energy-efficient equipment can make everyday tasks easier.
The best approach is to use technology where it provides real value. Smart features should improve convenience without making the kitchen look overly complicated.
Bold Backsplash Designs
A backsplash can become one of the most attractive features in a kitchen. Large-format tiles, natural stone, textured surfaces, and interesting patterns can create a strong focal point.
If the cabinets are simple, a bold backsplash can add personality. If the kitchen already contains many materials, a quieter backsplash may create better balance.
Hidden and Integrated Appliances
Built-in refrigerators, integrated dishwashers, concealed range hoods, and appliance garages help create a cleaner appearance.
Keeping small appliances hidden when they are not being used can also reduce countertop clutter.
This approach works particularly well in minimalist and contemporary kitchens.
Modern Kitchen Color Trends
Warm Neutral Colors
Beige, cream, taupe, and soft gray can make a kitchen feel comfortable and timeless. Warm neutrals work especially well with natural wood and stone.
They also provide a flexible background for colorful accessories and decorative features.
Earthy and Natural Shades
Colors such as olive green, terracotta, muted brown, and warm beige bring a natural feeling indoors.
Pairing earthy colors with wood cabinets and stone surfaces can create a relaxed and welcoming atmosphere.
Dark Kitchen Color Schemes
Deep green, charcoal, navy, and black can create a dramatic modern kitchen. However, dark colors should be balanced with sufficient lighting and lighter materials.
Using dark lower cabinets with lighter walls or countertops is one practical way to add depth without making the room feel too enclosed.
Choosing the Right Kitchen Color Palette
Think about the size of your kitchen and the amount of natural light it receives. Smaller kitchens often benefit from lighter colors, while larger spaces can handle stronger shades.
Try to coordinate cabinets, walls, countertops, backsplash, and flooring instead of selecting each element separately.
Kitchen Cabinet Design Ideas for Modern Homes
Handleless Cabinetry
Handleless cabinets create a smooth and streamlined appearance. Push-to-open systems and integrated handles can make modern kitchens look less busy.
Floor-to-Ceiling Cabinets
Tall cabinets make excellent use of vertical space. They are especially useful when floor space is limited, but additional storage is needed.
You can use tall cabinets for pantry items, appliances, cookware, and less frequently used kitchen equipment.
Open Shelving
Open shelves can make a kitchen feel lighter and more open. They also provide space for displaying dishes, plants, or decorative objects.
However, avoid filling shelves with too many items. A small selection usually creates a cleaner appearance.
Custom Kitchen Storage
Custom storage can solve difficult kitchen problems. Pull-out drawers, corner organizers, pantry systems, and deep drawers can make everyday items easier to access.
Plan storage around what you actually own rather than simply choosing cabinets based on appearance.
Countertop and Material Trends
Quartz Countertops
Quartz is popular because it offers a durable and relatively low-maintenance surface in many colors and patterns.
It can work with minimalist, contemporary, transitional, and many other kitchen styles.
Natural Stone
Marble, granite, and other natural stones offer unique patterns and a premium appearance. Since natural stone varies from piece to piece, it can give your kitchen a distinctive character.
Mixing Kitchen Materials
Modern kitchens often combine several materials. Wood, stone, metal, and glass can work together when their colors and textures are carefully balanced.
The goal is to create contrast without making the room feel visually crowded.
Kitchen Lighting Ideas for a Modern Interior
Layered Kitchen Lighting
A good kitchen usually needs three types of lighting:
- Ambient lighting: Provides general illumination throughout the room.
- Task lighting: Brightens countertops and cooking areas.
- Accent lighting: Highlights decorative features and architectural details.
Using these layers creates a kitchen that is practical during the day and comfortable in the evening.
Pendant Lights Over the Island
Pendant lights can make a kitchen island more attractive while providing useful illumination.
Choose fixtures that match the scale of the island and coordinate with the rest of the kitchen.
Under-Cabinet Lighting
Under-cabinet lights improve visibility on countertops and reduce dark areas.
They can also create a warm atmosphere when the main kitchen lights are turned off.
Small Kitchen Interior Design Ideas
Use Vertical Space
If floor space is limited, look upward. Tall cabinets, wall shelves, and vertical storage can provide extra space without reducing the floor area.
Choose Light Colors
Light cabinets, walls, and countertops can help a compact kitchen feel more open. Reflective surfaces can also increase the sense of brightness.
Add Multifunctional Furniture
A compact island can provide workspace and seating. Foldable tables and pull-out surfaces can provide additional functionality when needed.
Keep the Layout Practical
Avoid oversized furniture and unnecessary decorations. Leave enough room to move comfortably between the main kitchen areas.
In a small kitchen, function should come before decoration.
Modern Kitchen Layouts to Consider
Kitchen LayoutBest ForMain Benefit
One-Wall Small homes Saves floor space
Galley Narrow kitchens Efficient workflow
L-Shaped Small to medium homes Flexible arrangement
U-Shaped Larger kitchens Plenty of workspace
Island Kitchen Open-plan homes Extra workspace and seating
The best layout depends on the room’s size, doors, windows, appliances, and how you use the kitchen.
How to Create a Functional Kitchen Interior
Prioritize the Work Zones
Think about the main areas you use when preparing food. These usually include the cooking, cleaning, preparation, and storage zones.
Keeping these areas logically connected can make everyday cooking easier.
Plan Storage Before Decoration
Before selecting decorative features, decide what needs to be stored. Think about cookware, dishes, food, small appliances, cleaning products, and other items.
Efficient drawers, cabinets, and pantry storage can prevent clutter from taking over the kitchen.
Balance Style and Function
Do not choose materials only because they look attractive. Consider durability, cleaning requirements, moisture exposure, and everyday use.
A successful kitchen should look good while still handling daily life.
Common Kitchen Interior Design Mistakes to Avoid
Avoid these common problems when planning your kitchen:
- Poor or insufficient lighting.
- Not having enough storage.
- Choosing oversized furniture.
- Ignoring kitchen workflow.
- Using too many colors or materials.
- Poor appliance placement.
- Selecting difficult-to-maintain surfaces.
- Measuring the kitchen incorrectly.
Taking time to plan these details before renovation can save money and frustration later.
How Much Does Modern Kitchen Interior Design Cost?
The cost of modern kitchen interior design depends heavily on the kitchen’s size and the quality of materials.
Your budget may include cabinets, countertops, appliances, lighting, flooring, custom storage, labor, and installation.
Custom cabinetry and premium materials can increase the overall cost, while a simple layout with standard products may be more affordable.
Before beginning the project, create a realistic budget and allow for unexpected expenses.
Tips for Choosing the Right Kitchen Interior Design Style
Start by considering your home’s existing architecture. Your kitchen should feel connected to the rest of the house rather than looking completely separate.
Think about how you use the space every day. If you cook frequently, prioritize durable surfaces and practical storage. If you entertain often, consider a larger island and comfortable seating.
Also consider lighting, maintenance, storage, color, and future needs. Trends can inspire, but your kitchen should ultimately match your lifestyle.
Frequently Asked Questions About Kitchen Interior Design
What is the most popular kitchen interior design style?
Modern, minimalist, transitional, and warm contemporary styles remain popular because they combine attractive appearance with practical functionality.
What are the latest trends in kitchen interior design?
Popular trends include natural materials, warm colors, two-tone cabinets, large islands, smart appliances, layered lighting, and integrated storage.
What colors make a kitchen look modern?
Warm neutrals, white, soft gray, natural wood tones, deep green, and navy can all create a modern appearance when used thoughtfully.
How can I make a small kitchen look bigger?
Use light colors, vertical storage, good lighting, reflective surfaces, and carefully selected open shelving. Keeping countertops organized can also make a major difference.
What is the best kitchen layout for a small home?
One-wall, galley, and compact L-shaped layouts can work well in smaller homes. The right choice depends on the room’s dimensions and available circulation space.
| Kitchen Design Idea | Key Features | Best For |
|---|---|---|
| Minimalist Kitchen | Clean lines, simple cabinets, neutral colors | Modern, clutter-free homes |
| Two-Tone Cabinets | Combines two complementary cabinet colors | Stylish contemporary kitchens |
| Smart Kitchen | Smart appliances, touchless faucets, automated lighting | Tech-friendly homes |
| Open-Plan Kitchen | Kitchen connects with dining or living areas | Spacious family homes |
| Natural Wood Finishes | Wood cabinets, warm tones, natural textures | Cozy and elegant interiors |
| Kitchen Islands | Extra workspace, storage, and seating | Large and social kitchens |
| Statement Lighting | Pendant lights, LED strips, decorative fixtures | Modern visual appeal |