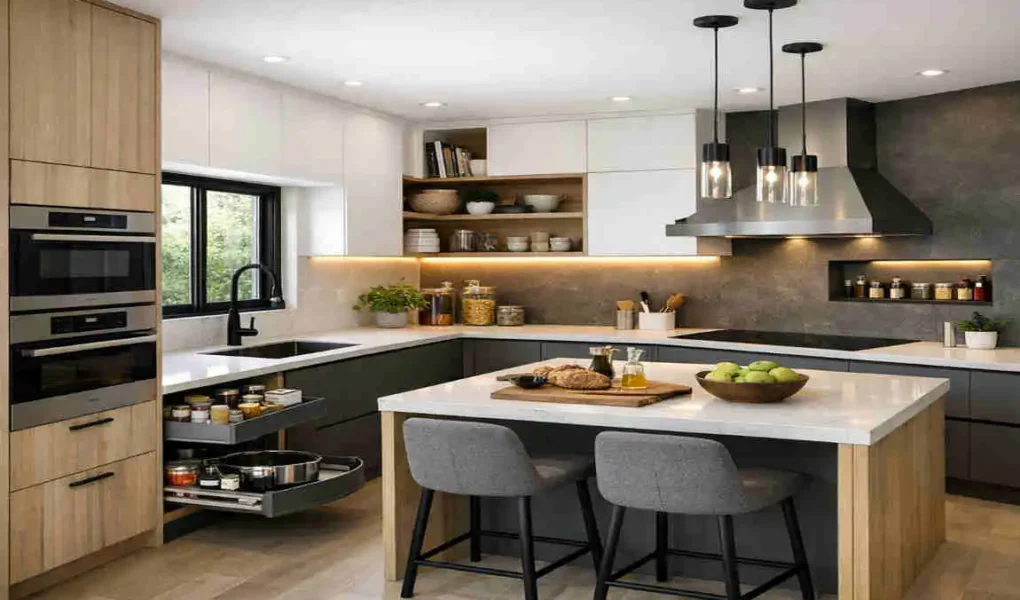
A U-shape modular kitchen design is a smart choice if you want a kitchen that feels organized, modern, and easy to use. In this layout, cabinets and worktops run along three adjoining walls, creating a practical cooking zone with ample storage and counter space.
This design is popular in modern homes because it helps you move smoothly while cooking, keeps items within reach, and makes the kitchen feel neat. If you want a space that is both stylish and functional, a U-shaped kitchen is worth considering.
What Is a U-Shape Modular Kitchen Design?
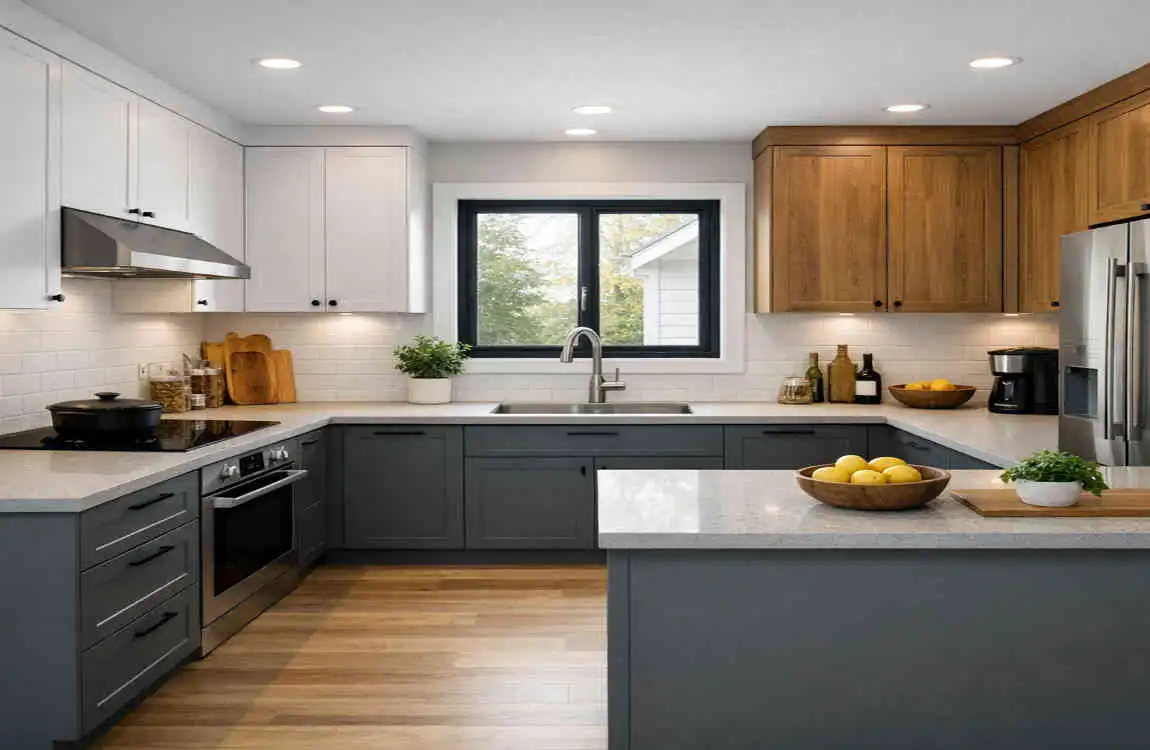
A U-shaped modular kitchen uses three sides of cabinetry to form a work area. This setup gives you a clear cooking zone and helps separate different tasks, such as washing, chopping, and cooking.
Basic Layout and Structure
The three-wall layout creates a strong sense of order. You can place the sink on one side, the stove on another, and the fridge on the third side. This makes movement easy and efficient.
The spacing between the counters matters a lot. If the kitchen feels too tight, it becomes hard to work. If it is too wide, movement becomes less efficient. A balanced distance gives you comfort and ease.
How It Differs From Other Kitchen Layouts
Compared with an L-shaped kitchen, a U-shaped kitchen offers more storage and counter space. Compared with a straight kitchen, it feels more practical for serious cooking. A galley kitchen is narrow and linear, while a U-shape gives you a more enclosed and organized workspace.
This layout works best in medium-sized kitchens, but with careful planning, it can also suit smaller homes.
Is a U-Shape Kitchen Suitable for Small Homes?
Yes, it can work in a small home if planned well. The key is to keep the design light and simple. Use light colors, slim cabinets, and open shelves to avoid a crowded look.
Smart storage is very important in small kitchens. When every inch is used well, the kitchen feels bigger and works better.
Smart Features for a Modern U-Shape Modular Kitchen
A modern kitchen should look good, but it should also make daily work easier. That is why storage, appliance placement, and workflow matter so much.
Maximizing Cabinet Storage
Storage is one of the biggest strengths of a U-shaped kitchen. You can add:
- Tall cabinets for items you use less often
- Deep drawers for pots and pans
- Corner units to use difficult spaces
- Pull-out pantry storage for dry goods
These features help keep the kitchen tidy and make cooking less stressful.
Creating an Efficient Work Triangle
The work triangle connects the refrigerator, sink, and cooking area. When these three points are placed well, you save time and effort.
You do not need to walk back and forth too much. Everything stays close enough to be useful, but not so close that the kitchen feels cramped.
Integrating Modern Appliances
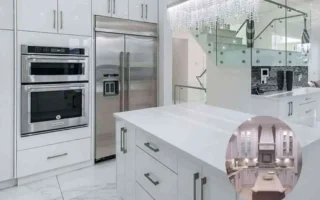
Built-in appliances help a kitchen look cleaner and more refined. You can include:
- Built-in ovens and microwaves
- A dishwasher
- An induction or gas cooktop
- A fridge with a neat cabinet surround
This approach creates a smooth look and keeps the kitchen from feeling cluttered.
Stylish U-Shape Kitchen Design Ideas
You do not need a luxury budget to make the kitchen look stylish. Simple materials, smart colors, and clean lines can create a beautiful result.
Minimalist White Kitchen
White cabinets can make a kitchen feel larger, cleaner, and brighter. This is a great option for smaller spaces or homes that want a fresh modern look.
To avoid a plain feel, add small details like wood accents, stone counters, or metal handles. These touches bring warmth and balance.
Modern Wood-Finish Kitchen
Wood finishes create a natural and welcoming look. They work well in both modern and cozy homes. When combined with neutral counters, the space feels stylish without trying too hard.
This is a good option if you want your kitchen to feel warm but still current.
Two-Tone Cabinet Design
Two-tone cabinets use two different colors for upper and lower units. This creates visual interest and makes the kitchen look more dynamic.
For example, you might pair white upper cabinets with dark lower cabinets. This keeps the room balanced and modern.
Open and Airy U-Shape Kitchen
If you want the kitchen to feel less enclosed, use open shelves or glass-front cabinets. Good lighting also helps a lot.
A bright kitchen feels larger and more comfortable, even when the layout is compact.
Choosing Countertops, Cabinets, and Backsplashes
The materials you choose affect both style and maintenance. A good choice should look nice, last long, and be easy to clean.
ElementGood OptionsMain Benefit
Countertops Quartz, granite, solid surface, laminate Durable and attractive
Cabinet finishes: Matte, glossy, wood texture Helps define the kitchen style.
Backsplashes Subway tile, large tiles, patterned tile, stone-look finish Protects walls and adds style.
Best Countertop Materials
Quartz is popular because it looks modern and is easy to maintain. Granite gives a strong, natural look. Solid-surface materials work well for simple designs. Laminate is a budget-friendly choice that still offers many style options.
Cabinet Finishes and Colors
Matte finishes give a soft, modern look. Glossy finishes reflect more light and can make the kitchen feel bigger. Wood textures add warmth, while neutral colors create calm and balance.
Backsplash Ideas
A backsplash should protect the wall and also improve the kitchen’s look. Simple subway tiles are a safe and classic choice. If you want more personality, use patterned tiles or a stone-look surface.
Lighting and Ventilation for a U-Shape Kitchen
Good lighting and airflow make a kitchen much more pleasant to use. These two things are often overlooked, but they matter every single day.
Layered Kitchen Lighting
Use different types of lighting for different needs. Ceiling lights give general brightness. Under-cabinet lights help when you are cutting or preparing food. Decorative lights can add style above a counter or dining edge.
This layered approach makes the kitchen both practical and attractive.
Proper Kitchen Ventilation
Cooking creates heat, smoke, and smells. A good range hood or exhaust system helps keep the room fresh.
In a U-shaped kitchen, ventilation is especially important because the three-sided layout can hold heat more easily. Fresh air makes the space more comfortable and easier to enjoy.
Making the Kitchen Feel Larger
To keep the kitchen from feeling crowded, use light colors and avoid too much visual noise. Keep the counters clear and do not overload the upper cabinets.
Reflective surfaces can help, but use them carefully so the kitchen still feels calm and balanced.
Planning a Functional U-Shape Modular Kitchen
Good planning is the key to a successful kitchen. Before choosing materials or colors, make sure the layout works for your space and daily habits.
Measure the Available Space
Measure the walls, windows, doors, and ceiling height. Also note where plumbing and electrical points already exist.
This helps you avoid expensive changes later and gives you a more accurate design plan.
Plan Storage According to Daily Needs
Store the things you use most often in easy-to-reach places. Keep cookware near the stove, cleaning items near the sink, and pantry items in accessible cabinets.
Corner units can be very useful if well designed.
Avoid Common Design Mistakes
Try to avoid these problems:
- Poor appliance placement
- Too little counter space
- Tight walking space
- Too many upper cabinets
- Weak lighting
- Poor ventilation
A few smart decisions early on can save a lot of trouble later.
U-Shape Modular Kitchen: Pros, Cons, and Cost Considerations
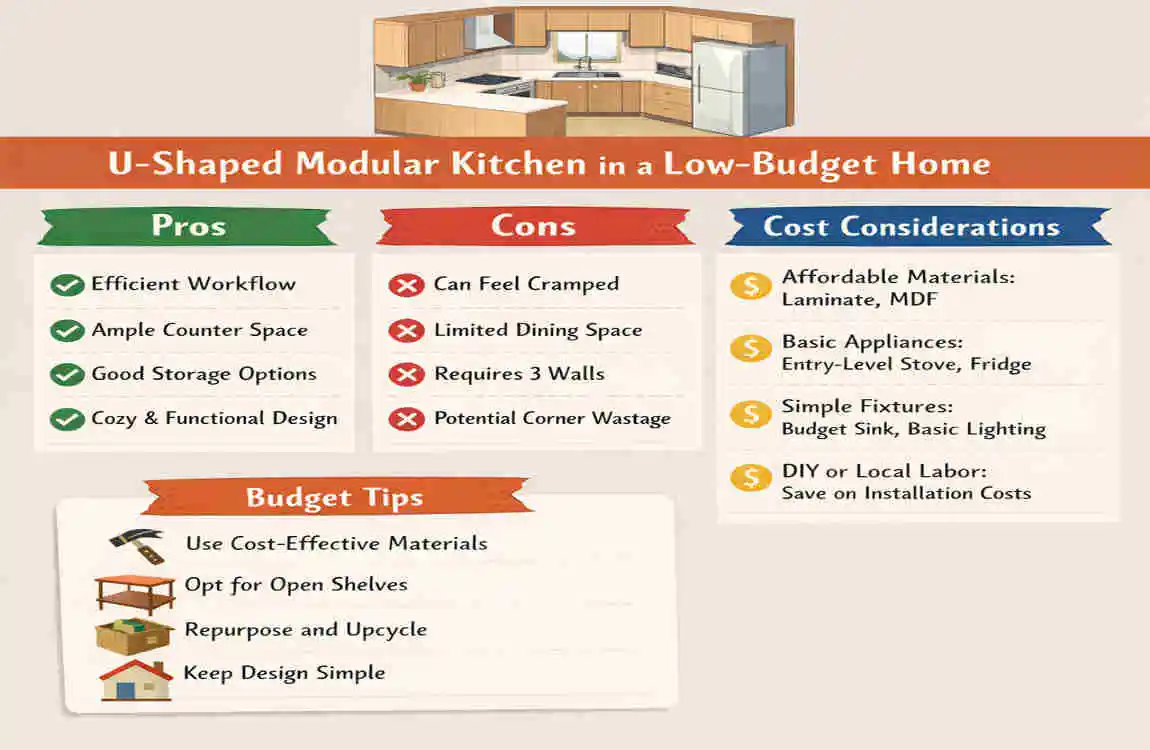
A U-shaped kitchen has many benefits, but it is important to understand the trade-offs too.
Main Advantages
- Excellent storage
- Good countertop space
- Efficient cooking flow
- Clean modern appearance
- Works well for family kitchens
Possible Disadvantages
- Needs enough floor space
- Corners can be hard to use
- Small rooms may feel crowded
- Plumbing and wiring may need careful planning
Budget Planning
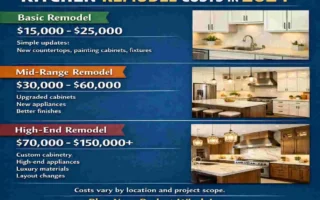
The cost depends on cabinet material, countertop choice, hardware, appliances, and custom work. It is smart to set a budget before you start choosing finishes.
Spend more on durable hardware and good installation. These parts affect long-term performance far more than decorative details do.
FAQ About U-Shape Modular Kitchen Design
Is a U-shape modular kitchen good for small spaces?
Yes, it can work well if the design uses light colors, compact cabinets, and smart storage.
What is the main advantage of a U-shaped kitchen?
Its biggest strength is the mix of storage, counter space, and efficient workflow.
What colors make a U-shaped kitchen look bigger?
Light colors like white, cream, beige, and soft gray can make the kitchen feel more open.
How do I use corners in a U-shaped kitchen?
Use corner drawers, pull-out shelves, or rotating storage units to make corners more useful.
Is a U-shaped kitchen better than an L-shaped kitchen?
It depends on your space. A U-shaped kitchen gives more storage, while an L-shaped kitchen feels more open.
| Feature | Smart U-Shape Modular Kitchen Design |
|---|---|
| Layout | Three connected sides create an efficient U-shaped workspace |
| Storage | Tall cabinets, corner units, and overhead storage maximize space |
| Work Triangle | Sink, stove, and refrigerator can be positioned for easy movement |
| Style | Modern cabinets, sleek handles, and minimalist finishes add elegance |
| Materials | Choose durable laminate, acrylic, MDF, or engineered wood |