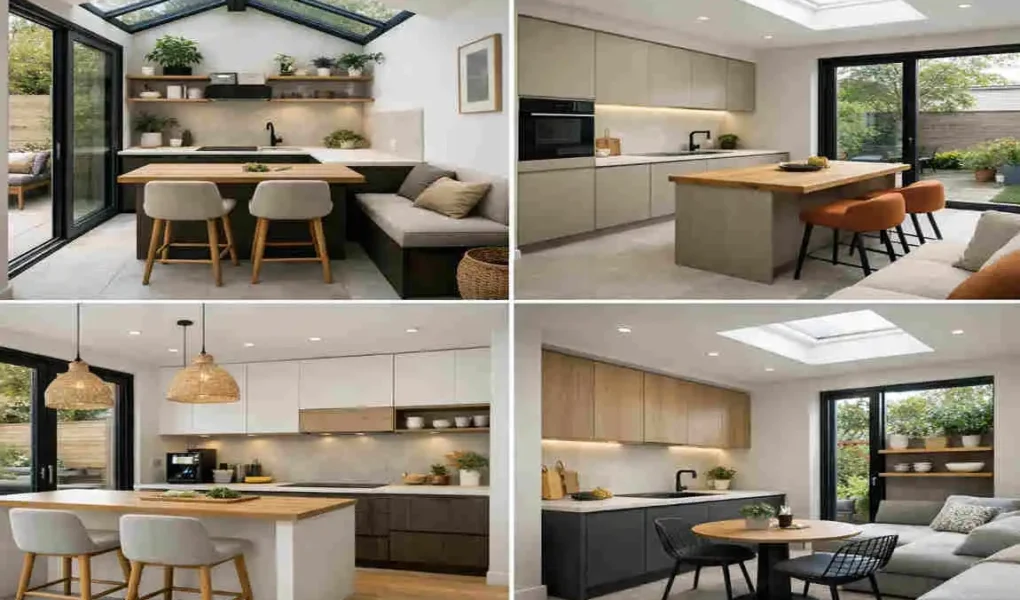
The annex kitchen style is a smart choice for homeowners who want a kitchen that feels modern, practical, and easy to live with. It works especially well in home extensions, side annexes, and separate living spaces where every inch matters.
This style usually focuses on simple layouts, clean finishes, good storage, and natural light. It keeps the space functional while still feeling stylish and welcoming.
What Is an Annex Kitchen Style?
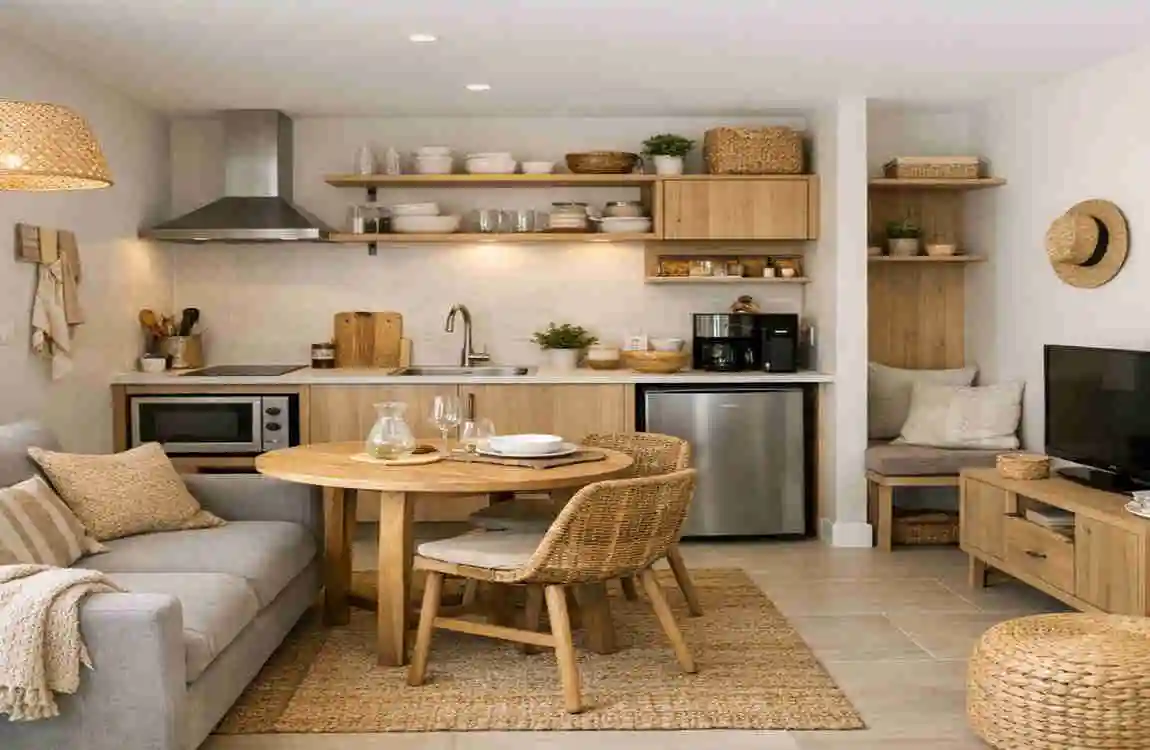
A simple definition
An annex kitchen is a kitchen designed for a separate or added part of the home, often built as an extension or a connected living space. It may be smaller than a main kitchen, but it still needs to feel complete and comfortable.
How it differs from a standard kitchen
A standard kitchen is often part of the main house layout. An annex kitchen usually has to work in a more limited space, so the design must be smarter and more efficient. It often needs better planning for storage, lighting, and movement.
Why it works well in modern homes
This style is popular because modern homes often need flexible spaces. An annex kitchen can serve as a guest suite kitchen, a family extension kitchen, or even a compact second kitchen. It supports simple living without wasted space.
Main features
The annex kitchen style usually includes:
- Clean lines and simple shapes
- Practical storage
- Light colors or natural tones
- Good ventilation and lighting
- A layout that saves space
Popular Annex Kitchen Style Ideas
Open-plan annex kitchen
An open-plan annex kitchen connects smoothly with the dining or living area. This makes the space feel larger and helps people move around easily. It is a great option if you want a social and airy room.
Modern minimalist kitchen
Minimalist design works very well in an annex. It keeps the room calm and uncluttered. Flat cabinets, hidden handles, and smooth surfaces help create a neat look.
Scandinavian-inspired design
This style uses light wood, white finishes, and soft natural tones. It feels warm, bright, and simple. It is especially useful in smaller annex kitchens because it makes the room look more open.
Contemporary kitchen with natural materials
Wood, stone, and glass give the kitchen a modern but comfortable feel. Natural materials help soften the space and make it more inviting.
Small annex kitchen ideas
If your annex is compact, focus on space-saving choices. Use slimmer cabinets, built-in appliances, and wall storage. A small kitchen can still feel stylish when it is planned well.
Indoor-outdoor kitchen concepts
If the annex opens to a garden or patio, large doors or windows can connect the space to the outside. This is a great way to bring in light and fresh air.
Choosing the Right Layout for an Annex Kitchen
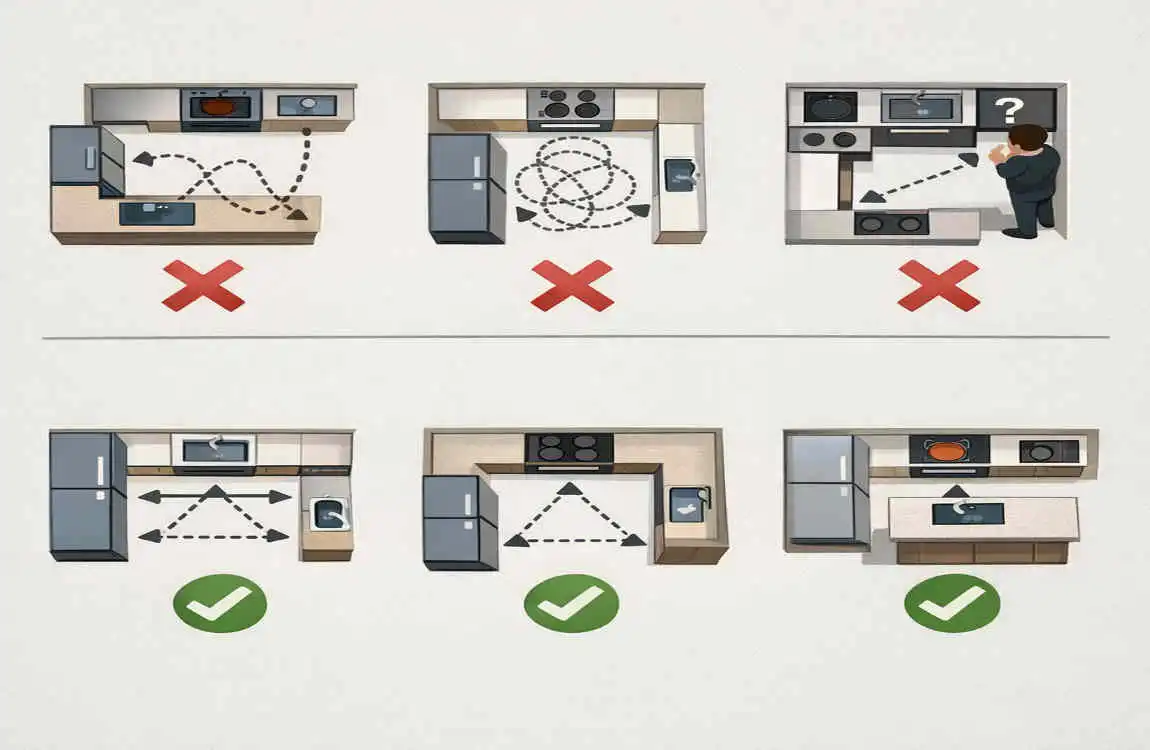
One-wall kitchen layout
This is one of the simplest layouts. All the main kitchen elements sit along one wall. It works well in narrow annex spaces and keeps everything within easy reach.
Galley kitchen
A galley kitchen places counters on two opposite walls. It is efficient and good for cooking because everything is close together. This layout works well when space is limited, but you still want plenty of storage.
L-shaped kitchen
An L-shaped layout uses two connected walls. It gives you more room to move and often feels more open than a straight layout. It is a flexible choice for medium-sized annexes.
U-shaped kitchen
A U-shaped kitchen surrounds the cook on three sides. It offers lots of workspace and storage, but it needs enough room to avoid feeling cramped.
Island and peninsula ideas
If space allows, a kitchen island or peninsula can add extra prep space, seating, and storage. In smaller annexes, a slim peninsula is often more practical than a full island.
Work triangle
A good annex kitchen should let you move easily between the sink, stove, and fridge. This is called the work triangle. It helps the kitchen feel smooth and efficient.
Materials, Colors, and Finishes
Best cabinets
For an annex kitchen style, choose cabinets that are clean, durable, and easy to maintain. Matte finishes, flat-panel doors, and light wood tones are all strong choices.
Countertop materials
Good countertop options include:
- Quartz for durability and a polished look
- Wood for warmth
- Stone for a natural feel
- Laminate for a budget-friendly solution
Flooring options
Flooring should be strong and easy to clean. Popular choices include wood-look flooring, tile, and vinyl. The best option depends on your budget and how much you’ll use the kitchen.
Backsplash ideas
A backsplash protects the wall and adds style. Simple tiles, stone finishes, or even a plain glass panel can work well in a modern annex kitchen.
Color schemes
Neutral shades like white, beige, gray, and soft green work well because they make small spaces feel bigger. For more personality, add darker cabinets or bold accessories in small amounts.
Finishes that work best
Wood, stone, metal, and glass all fit nicely in this style. The key is to keep the mix balanced so the kitchen feels calm, not busy.
MaterialBest UseStyle Benefit
Wood Cabinets, shelves, accents Adds warmth
Stone Countertops, backsplash Feels strong and natural
Metal Handles, fixtures, lighting Adds modern detail
Glass Doors, splashbacks, panels Brings light and openness
Smart Storage and Functional Design
Space-saving cabinets
Tall cabinets and corner units help you use every bit of space. In a small annex kitchen, good cabinet planning makes a big difference.
Built-in appliances
Built-in ovens, fridges, and dishwashers help the kitchen look neat. They also free up floor space and keep the design streamlined.
Vertical storage
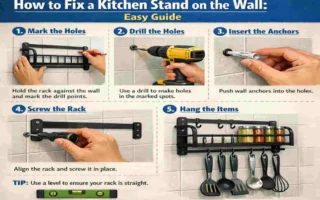
Use walls for extra storage. Shelves, hooks, and wall racks are useful for items you use often. Vertical storage is a simple way to stay organized.
Pantry and shelving ideas
A narrow pantry cabinet or open shelving can keep food and kitchen items within easy reach. Open shelves also make the room feel lighter.
Multi-purpose islands
If you have room, a kitchen island can work as a prep area, dining spot, and storage zone all at once. In a smaller annex, keep the island compact.
Lighting for function and style
Use a mix of task lighting, ceiling lights, and under-cabinet lights. Good lighting makes the kitchen safer and more attractive.
How to Create a Modern Annex Kitchen on a Budget
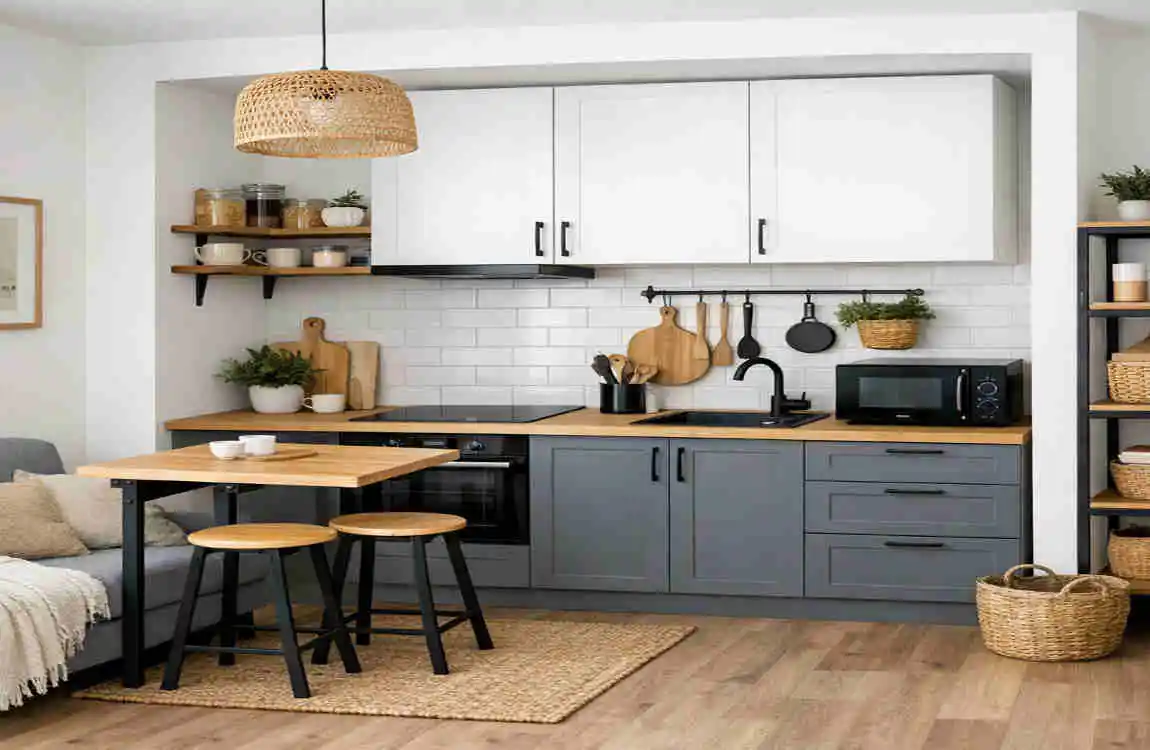
Affordable upgrades
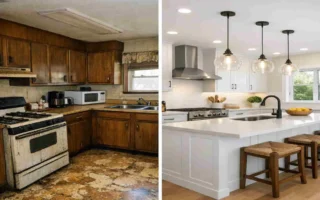
You do not need a huge budget to improve the space. Simple updates like new cabinet handles, fresh paint, and better lighting can make a big difference.
Cost-effective materials
Laminate worktops, vinyl flooring, and ready-made cabinets can lower costs while still looking good. The goal is to choose practical, long-lasting materials.
DIY-friendly improvements
If you are comfortable with simple projects, you can repaint cabinets, install shelves, or update the backsplash yourself. Small changes can refresh the kitchen without major expense.
Where to save and where to spend
Save on decorative extras. Spend more on appliances, lighting, and durable work surfaces because these affect daily use the most.
Common mistakes to avoid
- Choosing too many finishes
- Ignoring storage needs
- Using poor lighting
- Making the layout too crowded
- Forgetting ventilation
FAQ About Annex Kitchen Style
What is an annex kitchen style?
An annex kitchen is a kitchen designed for an added or separate part of the home, usually with a focus on space-saving and modern function.
What is the best layout for an annex kitchen?
The best layout depends on the space. A one-wall, galley, or L-shaped layout often works well.
How can I make a small annex kitchen look bigger?
Use light colors, simple cabinets, good lighting, and less clutter. Glass and reflective finishes can also help.
What materials work best for a modern annex kitchen?
Wood, quartz, stone, metal, and glass are all good choices because they are stylish and practical.
Is an annex kitchen expensive to build?
It does not have to be. You can build one on a modest budget by choosing simple layouts and affordable materials.
What colors are best for an annex kitchen?
Neutral colors like white, gray, beige, and soft earthy tones usually work best.
How do I maximize storage in an annex kitchen?
Use tall cabinets, wall shelves, built-in units, and corner storage to make the most of the space.
Can an annex kitchen include a kitchen island?
Yes, if there is enough room. In smaller spaces, a peninsula or slim island may work better.
| Annex Kitchen Style | Key Features | Best For |
|---|---|---|
| Modern Minimalist | Clean cabinets, simple hardware, neutral colors | Contemporary homes |
| Scandinavian | Light wood, white surfaces, natural textures | Bright, cozy kitchens |
| Japandi | Wood tones, simplicity, soft neutral colors | Calm modern interiors |
| Industrial | Metal accents, exposed materials, open shelving | Urban-style homes |
| Modern Farmhouse | Shaker cabinets, wood details, warm finishes | Comfortable family homes |
| Two-Tone Kitchen | Contrasting cabinet colors and finishes | Stylish visual interest |