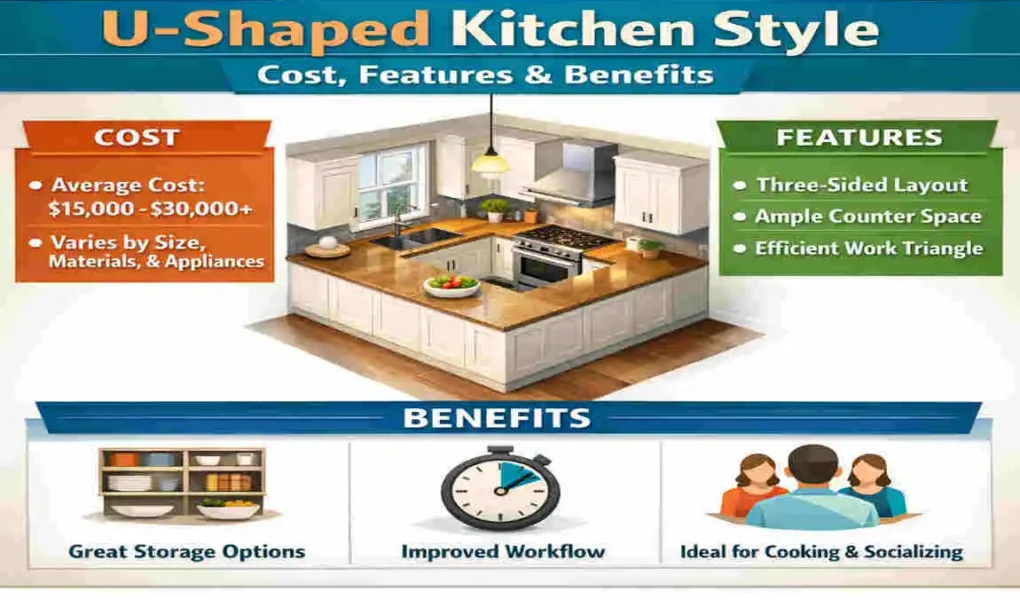
A U-shaped modular kitchen is one of the most practical kitchen layouts for modern homes. It gives you three connected sides of workspace, meaning more storage, more counter space, and a smoother cooking flow. If you are planning a new kitchen or a renovation, this layout is worth a close look.
Many homeowners also want to understand the cost of the U-shaped modular kitchen style before they start. That makes sense. A kitchen can look simple on the outside, but the final price depends on materials, finishes, hardware, labour, and room size.
What Is a U-Shaped Modular Kitchen Style?
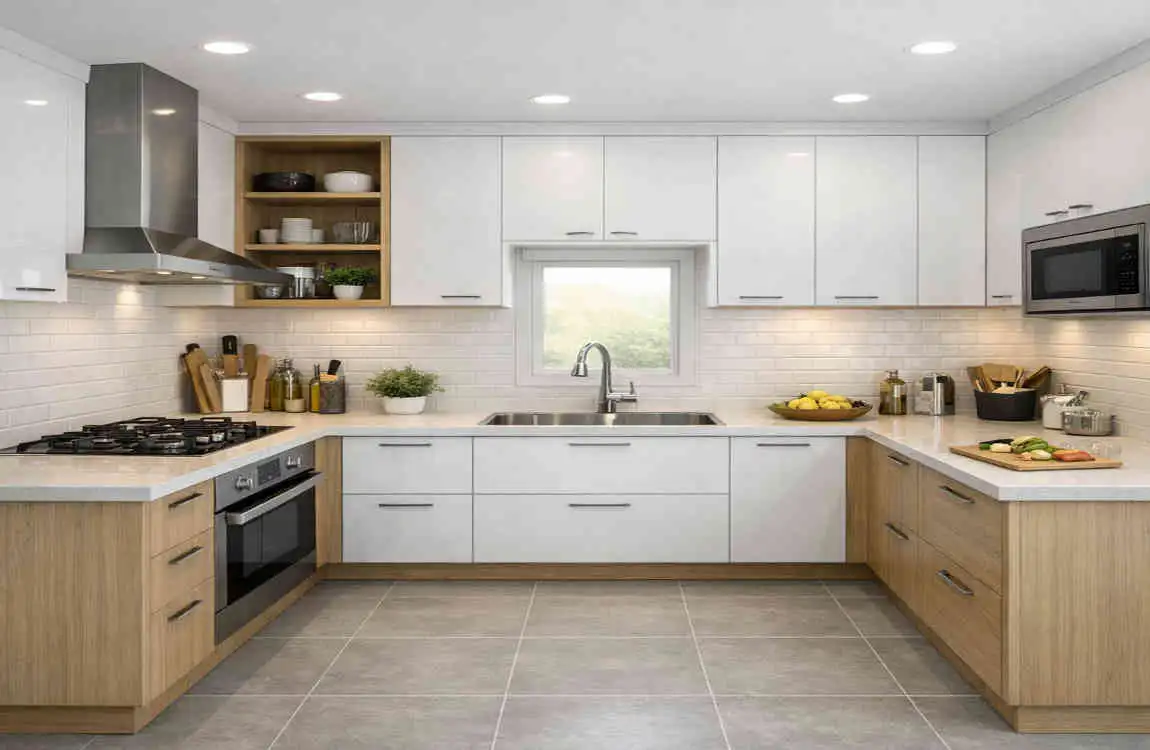
A simple definition
A U-shaped modular kitchen uses three connected sides of cabinetry and counter space. Imagine standing in the middle of the kitchen: the cabinets and counters wrap around you on three sides, forming a “U” shape.
This layout is popular because it keeps everything close by. You can move from one task to another without walking too far. That makes cooking, cleaning, and storage much easier.
How the three-sided design works
The three sides of the kitchen usually hold the main work zones. One side may have the sink, another the stove, and the third the fridge, pantry, or prep area. This creates a natural workflow.
The design also helps separate tasks. For example, you can wash on one side, prep in the middle, and cook on the other. That keeps the space organised and efficient.
Best kitchen sizes and floor plans
A U-shaped kitchen works best when the room is wide enough for movement. You need space to stand, open cabinets, and move comfortably between counters. If the space is too narrow, the kitchen can feel tight.
It is a great option for medium and large kitchens. It can also work in a smaller room if you plan the layout carefully and manage cabinet depth well.
U-shaped vs. L-shaped kitchen
An L-shaped kitchen uses two connected sides instead of three. It feels more open, but usually offers less counter and storage space.
A U-shaped layout offers more working surface and better storage. If you cook often or have a busy household, that extra space can make a big difference.
Layout TypeMain BenefitBest For
U-shaped More storage and counter space Busy kitchens, families
L-shaped More open feel Small to medium kitchens
Straight-line Simple layout Compact homes
Island kitchen Extra prep and seating space Large open layouts
Key Features of a U-Shaped Kitchen
Three-wall cabinet arrangement
The biggest feature is the cabinet layout. Because the kitchen uses three walls, it creates plenty of space for upper cabinets, lower cabinets, drawers, and storage units.
This arrangement keeps tools, dishes, and pantry items close at hand.
Plenty of storage space
Storage is one of the main reasons people choose this design. You can fit many cabinets and drawers into the layout, which is ideal if you want a cleaner and less cluttered kitchen.
If you cook often, you will appreciate having room for pots, pans, jars, groceries, and appliances.
Generous countertop area
A U-shaped kitchen usually gives you more counter space than many other layouts. That means more room for chopping, mixing, serving, and placing appliances.
If you like to cook with friends or family, the extra surface area makes the kitchen easier to use.
Efficient work triangle
The work triangle is the path between the sink, stove, and refrigerator. In a U-shaped kitchen, this triangle often feels very natural because the three main areas can sit on different sides of the room.
That makes movement easier and reduces wasted steps. It is one reason this layout is so practical.
Modular cabinets and drawers
Modular kitchen systems use ready-made cabinet units that fit together neatly. This makes planning easier and can also help control costs.
You can add drawers, pull-outs, corner units, and tall storage sections depending on your needs.
Appliance placement and accessibility
A U-shaped kitchen gives you more flexibility in appliance placement. You can arrange the fridge, oven, microwave, dishwasher, and even small appliances in a practical way.
Good placement matters because it helps the kitchen feel easy to use every day.
U-Shape Modular Kitchen Style Cost
What affects the cost?
The cost of a U-shape modular kitchen depends on several parts of the kitchen, not just the cabinet frame. The final total usually includes materials, countertop, hardware, accessories, labour, and installation.
The bigger and more detailed the kitchen, the higher the price.
Cabinet material and finish
Cabinet material is one of the largest cost factors. Basic options may be more affordable, while stronger or more premium finishes cost more.
Common materials include:
- Plywood
- MDF
- Particle board
- Marine-grade boards
- High-pressure laminates
- Acrylic or lacquer finishes
The finish also matters. A simple laminate is usually cheaper than a glossy acrylic or a custom wood finish.
Countertop costs
Countertops can significantly affect the overall budget. A simple laminate top is often the most affordable. Granite, quartz, and stone-look surfaces usually cost more.
If you want durability and style, countertops are one area where many people choose to spend a little more.
Hardware and accessories
Handles, hinges, soft-close drawers, pull-out racks, and corner fittings all affect cost. These parts may seem small, but they influence both comfort and price.
Better hardware usually lasts longer and works more smoothly. That makes it worth considering carefully.
Labour and installation
Installation cost depends on the kitchen‘s complexity and the work required. If the layout is simple, labour may stay lower. If the room needs custom fitting, plumbing changes, or electrical work, the price may rise.
Good installation matters because even high-quality materials can perform poorly if fitted badly.
Budget, mid-range, and premium options
The price range can be grouped into three broad levels:
Kitchen RangeTypical FeaturesCost Level
Budget Basic boards, simple laminate, standard fittings Lower
Mid-range Better boards, stronger hardware, better countertop Medium
Premium High-end materials, custom finishes, luxury fittings Higher
A realistic cost breakdown
In simple terms, the budget usually rises as you move from basic to custom choices. A smaller U-shaped kitchen with standard materials may stay affordable, while a large custom kitchen with stone countertops and premium finishes will cost much more.
The most important thing is to decide where you want to save and where you want to invest.
Factors That Affect U-Shaped Kitchen Cost
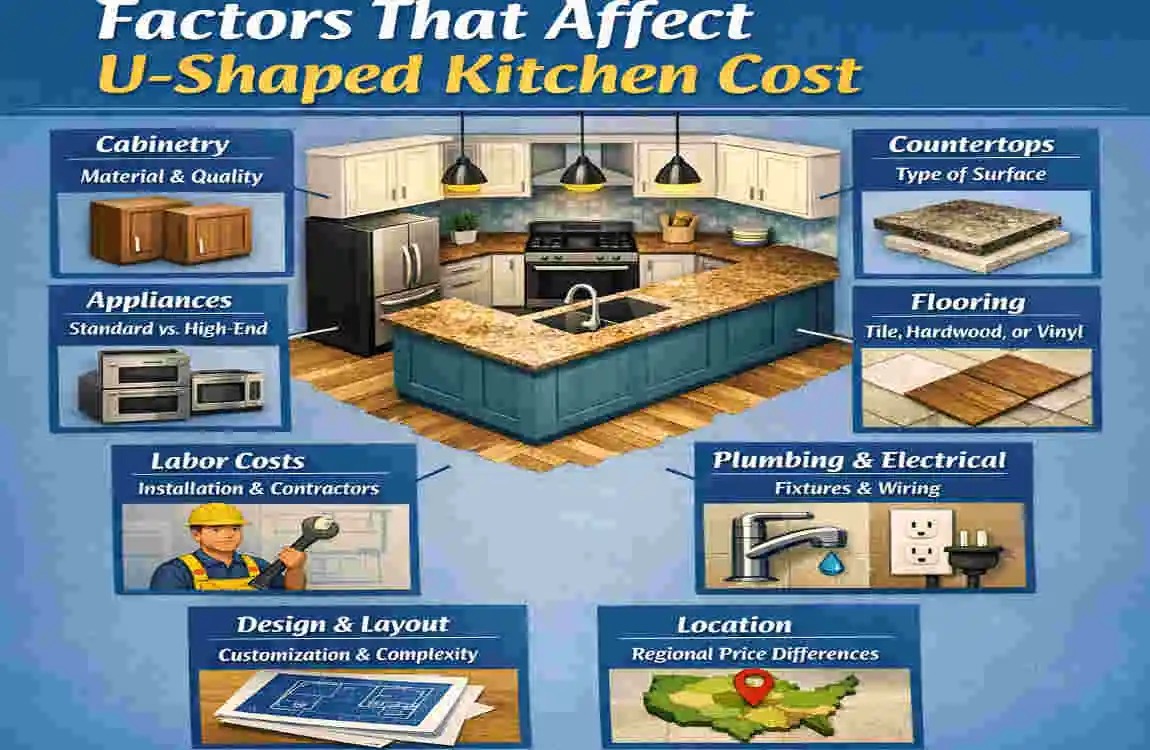
Kitchen size and dimensions
A larger kitchen needs more cabinet units, materials, and labour. That is one of the clearest reasons prices vary from home to home.
Even a small increase in length or depth can affect the total cost.
Material quality
Material quality strongly affects price. Lower-cost materials may work for short-term use, but stronger materials usually last longer and handle daily wear better.
If you want a kitchen that holds up well over time, make material quality part of your decision.
Custom vs. ready-made modules
Ready-made modular units are often more affordable and quicker to install. Custom units give you more control over the design, but they usually cost more.
If your room has unusual measurements, you may need custom work. If not, modular units can be a smart and practical choice.
Countertop and backsplash choices
These two parts can also move the budget up or down. A simple backsplash and standard countertop will keep costs lower. A decorative backsplash or premium surface will raise the total.
You do not need to overspend here unless those details matter a lot to your style goals.
Appliances and lighting
Built-in appliances, pendant lights, under-cabinet lighting, and smart fixtures all add to the cost. They also improve the kitchen’s function and appearance.
If you are working with a fixed budget, plan these items early so they do not surprise you later.
Location and installation complexity
Labour and material prices vary by location. A kitchen in one city may cost more than the same design in another area.
If your kitchen needs plumbing changes, electrical updates, or structural adjustments, that will also add to the final bill.
Cost factors checklist
- Room size
- Material grade
- Cabinet finish
- Hardware quality
- Countertop type
- Lighting
- Labor
- Installation complexity
Benefits of a U-Shaped Modular Kitchen
Excellent storage capacity
A U-shaped kitchen offers plenty of storage in a compact layout. That is one of its biggest strengths.
You can separate daily-use items, pantry supplies, cookware, and cleaning materials much more easily.
Efficient cooking workflow
The three-sided layout supports a smooth cooking routine. You can move from the fridge to the sink to the stove without extra steps.
This makes the kitchen feel efficient, especially during busy meal prep times.
More preparation space
The extra counter area is very useful. It gives you space to chop, mix, plate, and place appliances without crowding the room.
If you cook often, this benefit becomes very clear very quickly.
Great for busy households
Families often like U-shaped kitchens because several people can help out without getting in each other’s way. One person can cook, another can wash, and someone else can prep ingredients.
That makes the kitchen more social and more practical.
Flexible design and customisation
You can adjust the cabinet size, storage style, finish, and appliance placement to fit your needs. That flexibility makes the U-shaped kitchen suitable for many types of homes.
Better organization
Because everything is divided into zones, the kitchen tends to stay more organised. It is easier to give every item a proper place.
A tidy kitchen also feels bigger and calmer.
Design Tips to Create a Functional U-Shaped Kitchen
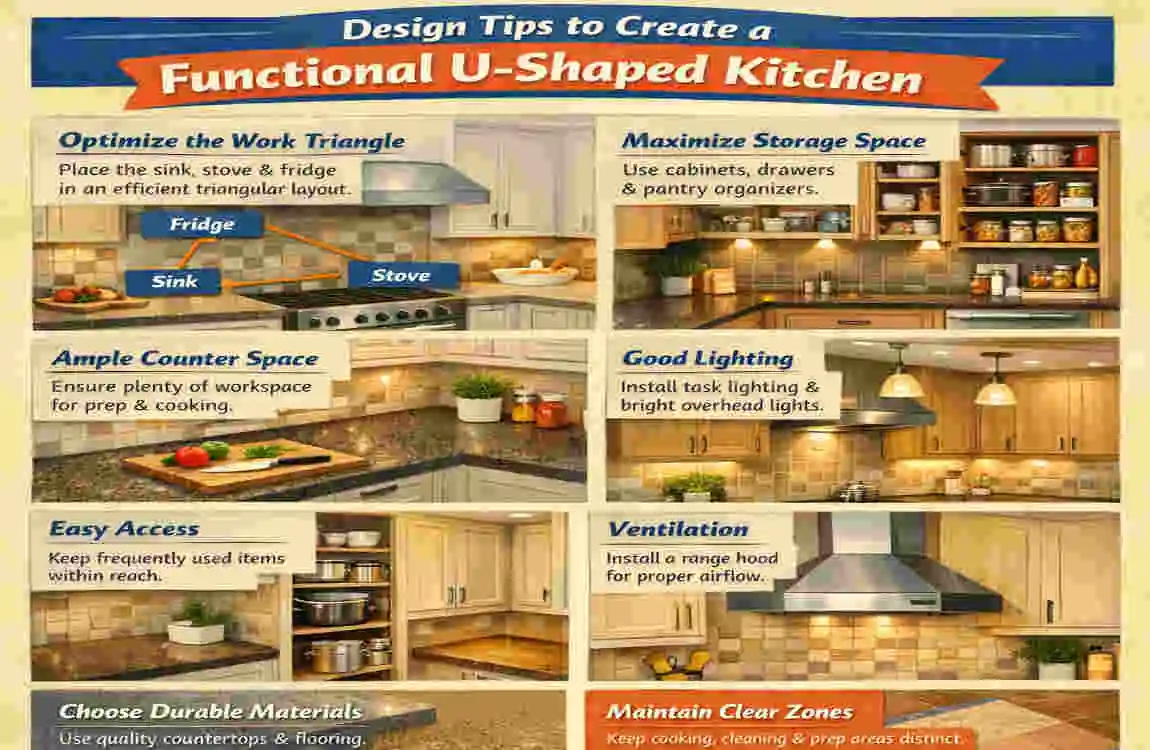
Choose the right cabinet layout.
Start by deciding what each side of the “U” will do. One side may be for cooking, another for washing, and another for storage or prep.
When the layout has a clear purpose, the kitchen becomes easier to use.
Maintain comfortable walking space.
You need enough room in the centre of the kitchen to stand and move comfortably. If the counters are too close together, the kitchen will feel cramped.
Good spacing is one of the most important parts of the design.
Position the sink, stove, and refrigerator wisely.
Place these three items in a smart, efficient way. The idea is to reduce movement while cooking and cleaning.
A well-planned triangle helps the whole kitchen work better.
Use corner storage solutions.
Corners can be hard to use, but modern modular systems offer solutions like pull-out trays, rotating shelves, and corner cabinets. These features help you make the most of the space.
Add proper lighting and ventilation.
A U-shaped kitchen should never feel dark or stuffy. Use task lighting for counters, general lighting for the room, and ventilation to keep the air fresh.
Good light and airflow make the kitchen more comfortable and safe.
Select colours and finishes based on room size.
Light colours can make a smaller kitchen feel larger. Dark tones can look rich and stylish in a bigger room.
Choose the finish based on the amount of natural light and the mood you want.
Design Choice Best Effect
Light colours Make the room feel bigger
Glossy finish Adds brightness
Matte finish Feels soft and modern
Open shelving Reduces heavy visual weight
Corner pull-outs Improves storage use
Is a U-Shaped Modular Kitchen Worth the Cost?
The main advantage
For many homes, the answer is yes. A U-shaped kitchen offers strong storage, efficient movement, and a very practical work area.
If you cook often or need a highly organised kitchen, it can be a great investment.
The limitations
This layout is not perfect for every room. If the space is too small, it may feel closed in. It can also cost more than simpler layouts because it uses more cabinetry and countertop material.
So the value depends on your room and your needs.
When it is the best choice
A U-shaped kitchen is often best when:
- You want lots of storage
- You cook regularly
- Your room has enough width
- You want a defined work zone
- You need a kitchen for family use
How to control the overall budget
You can manage cost by choosing practical materials, standard cabinet units, and a simple countertop. You can also avoid unnecessary custom features unless they truly improve the space.
That is the easiest way to keep the kitchen useful without overpaying.
Long-term value
A well-designed U-shaped kitchen can add strong long-term value because it is both useful and attractive. Buyers often prefer kitchens with good storage and a smart layout.
That means the layout may pay off over time, even if the initial cost is higher.
Budget control tips
- Use ready-made modules where possible
- Choose durable but simple materials
- Keep the layout efficient
- Avoid oversized luxury add-ons
- Plan the budget before work begins
FAQ
What is the average cost of a U-shaped modular kitchen?
The average cost depends on size, material, finish, and labour. A budget kitchen will cost less, while a premium design can cost much more.
Is a U-shaped kitchen expensive compared with an L-shaped kitchen?
Usually yes, because a U-shaped kitchen uses more cabinets and counter space. It often gives more storage, but that can raise the price.
Is a U-shaped kitchen suitable for a small space?
Yes, but only if you plan the room carefully. A small kitchen needs the right spacing so it does not feel cramped.
What materials are best for U-shaped modular kitchens?
Plywood, marine-grade boards, and strong laminate or acrylic finishes are common choices. The best material depends on budget and use.
How can I reduce the cost of a U-shaped kitchen?
Use simple finishes, standard cabinet sizes, and practical hardware. Compare prices and avoid unnecessary custom work.
How much countertop space does a U-shaped kitchen provide?
Usually a lot more than many other layouts. That is one of the biggest strengths of this design.
Is a U-shaped kitchen good for a family home?
Yes, very much. It offers storage, prep space, and a smooth cooking workflow that works well for busy families.
| Aspect | U-Shaped Kitchen Details |
|---|---|
| Style | Three-sided kitchen layout forming a “U” shape |
| Best For | Medium to large kitchens |
| Main Feature | Maximum counter and storage space |
| Cost | Varies by cabinets, materials, appliances, and installation |
| Storage | Excellent with multiple cabinets and drawers |
| Workflow | Efficient cooking triangle between sink, stove, and refrigerator |
| Benefits | Spacious, organized, practical, and highly functional |
| Drawbacks | Can feel crowded in small kitchens |