The 18th-century kitchen was more than just a space for cooking—it was the heart of the home, a bustling hub of activity, and a reflection of the era’s lifestyle and technology. From grand manor houses to humble farmhouses, these kitchens played a pivotal role in daily life. They were places where meals were prepared, food was preserved, and families gathered for warmth and sustenance.
During the 1700s, kitchens underwent significant changes due to advancements in cooking techniques, materials, and design. These kitchens weren’t just functional; they were thoughtfully designed to accommodate the household’s needs. From large open fireplaces to handcrafted wooden furniture, every element of an 18th-century kitchen tells a story of its time.
What Is an 18th Century Kitchen?
Definition
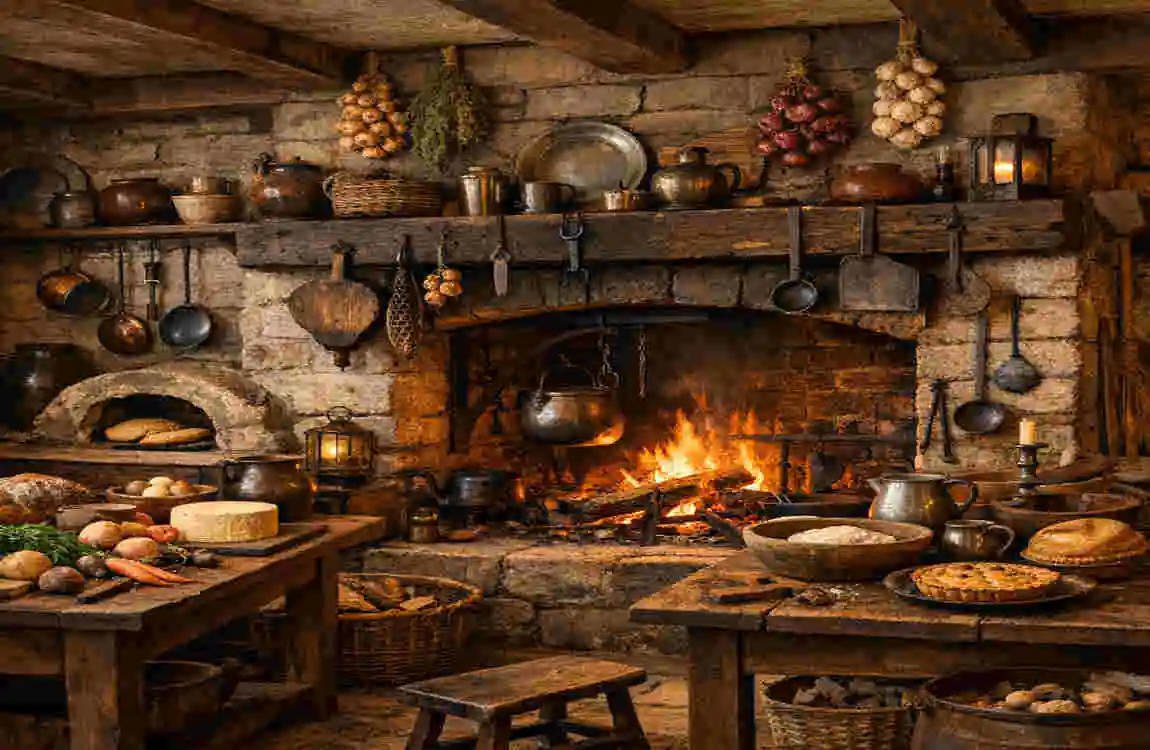
An 18th-century kitchen refers to the cooking and food-preparation spaces used during the 1700s. These kitchens were utilitarian by design, prioritizing functionality over aesthetics. They were often separate from the main living areas to minimize the risk of fire and to keep cooking heat and odors away from the rest of the house.
Historical Background
Kitchens in the 18th century were products of their time, reflecting the era’s social and economic conditions. Wealthy households often had large, well-equipped kitchens staffed by servants. At the same time, rural and working-class families managed with smaller, simpler setups. The Industrial Revolution, which began in the later part of the century, introduced new materials and tools, gradually changing the way kitchens were designed and operated.
Daily Role in Household Life
The kitchen was the center of domestic life in the 18th century. It wasn’t just a place to cook; it was where families gathered to warm themselves by the fire, share meals, and do household chores. In wealthier homes, the kitchen was staffed by cooks and servants who prepared elaborate meals. In rural homes, it was a shared space where every family member contributed to daily tasks such as cooking, cleaning, and preserving food.
Layout of an 18th Century Kitchen
Typical Floor plan
The layout of an 18th-century kitchen was practical yet simple. Kitchens were typically rectangular, with an open floor plan to allow multiple people to work simultaneously. The design focused on maximizing efficiency, with designated areas for tasks such as chopping, cooking, and storing food.
Hearth as the Centerpiece
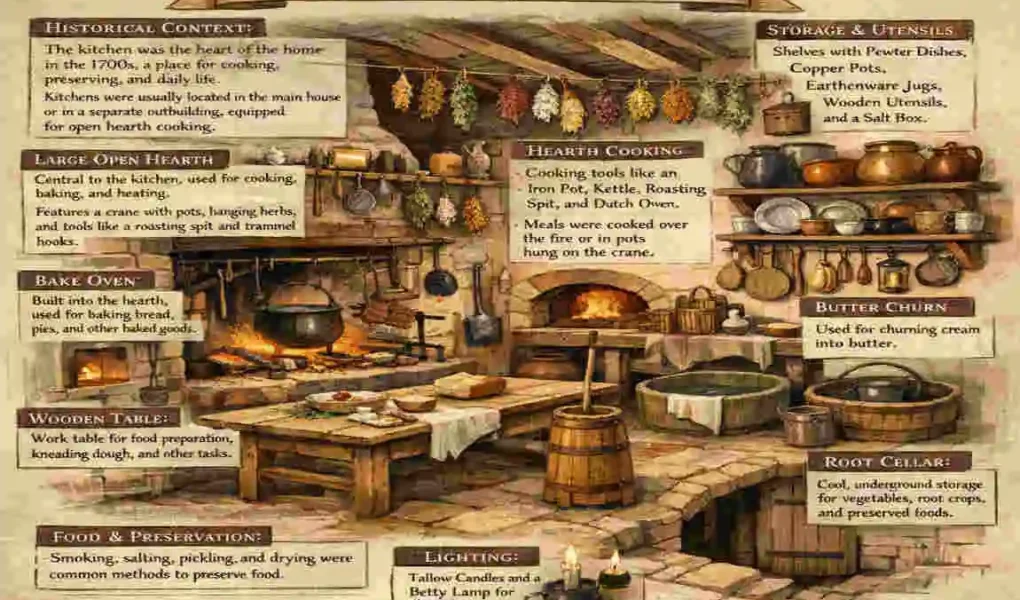
At the heart of every 18th-century kitchen was the hearth, a large, open fireplace that served as the primary cooking area. The hearth was equipped with iron hooks for hanging pots, a rotating spit for roasting meat, and a built-in brick oven for baking. It also acted as a source of heat and light.
Pantry and Storage Areas
Storage was an essential part of the kitchen layout. Pantries and larders were used to store dry goods, preserved foods, and cooking utensils. Shelves and cupboards made of wood were strategically placed to keep everything organized and within reach. Root cellars were also common for storing vegetables and preserving perishables.
Common Features of an 18th Century Kitchen
Large Open Fireplace
The open fireplace was the defining feature of an 18th-century kitchen. Its design included tools like pokers, tongs, and bellows for managing the fire, as well as pot cranes for adjusting the height of cooking pots.
Brick or Stone Flooring
The floors were typically made of brick or stone, which were durable and easy to clean. These materials helped keep the kitchen cool during the summer months.
Wooden Cabinets and Shelves
Cabinets and shelves, often made of oak or pine, were used to store utensils, cookware, and ingredients. These were usually open or had simple wooden doors.
Cast Iron Cooking Equipment
Cast iron pots and pans were widely used for their durability and heat retention. These heavy pieces of cookware were essential for hearth cooking.
Copper and Pewter Utensils
Utensils made of copper and pewter were common in wealthier homes. Copper pots were prized for their excellent heat conduction, while pewter plates and bowls were used for serving food.
Hanging Pot Racks
To save space, pot racks were installed above the fireplace or work tables, allowing cookware to be hung and easily accessed.
Wooden Tables and Benches
Long wooden tables served as workspaces for food preparation and dining. Benches or stools were often used as seating, especially in rural homes.
Cooking Methods in the 18th Century
Hearth Cooking
Cooking over an open hearth required skill and patience. Pots and pans were suspended over the fire, and cooks had to manage the flames to regulate the temperature carefully.
Baking in Brick Ovens
Many kitchens had a built-in brick oven located near the fireplace. These ovens were preheated by burning wood, and the residual heat was used for baking bread, pies, and pastries.
Roasting Over Open Fires
Meat was roasted on a spit, which was turned manually or with a mechanical spit jack. This method was ideal for cooking large cuts of meat.
Boiling and Stewing
Boiling and stewing were common techniques for preparing soups, stews, and porridges. Large iron pots were used for these methods, often left simmering for hours.
Furniture Found in an 18th-Century Kitchen
FurniturePurpose
Work Tables For food preparation and cooking tasks
Dressers To display and store plates, bowls, and utensils
Cupboards Storage for dry goods and smaller cookware
Chairs and Stools Seating for family members or servants
Storage Chests Used for storing grains, flour, and linens
Materials Used in 18th Century Kitchens
The materials used in 18th-century kitchens were chosen for their durability and functionality:
- Stone and brick for walls and floors
- Oak and pine for furniture and cabinetry
- Iron for tools and cooking equipment
- Copper and pewter for utensils
- Clay and lime plaster for sealing and insulation
Wealthy vs. Rural 18th Century Kitchens
Wealthy Homes
In wealthy households, kitchens were larger and equipped with advanced tools like mechanical spits and copper cookware. Trained cooks and servants often staffed these kitchens.
Farmhouses
Rural kitchens were smaller and simpler, focusing on practicality. They relied on basic tools and furniture, often handmade by the family.
Manor Kitchens
Manor kitchens were grand and spacious, designed to accommodate large-scale cooking for feasts and gatherings.
Colonial Kitchens
Colonial kitchens in America borrowed elements from European designs but adapted to local materials and traditions.
How an 18th-Century Kitchen Influences Modern Design
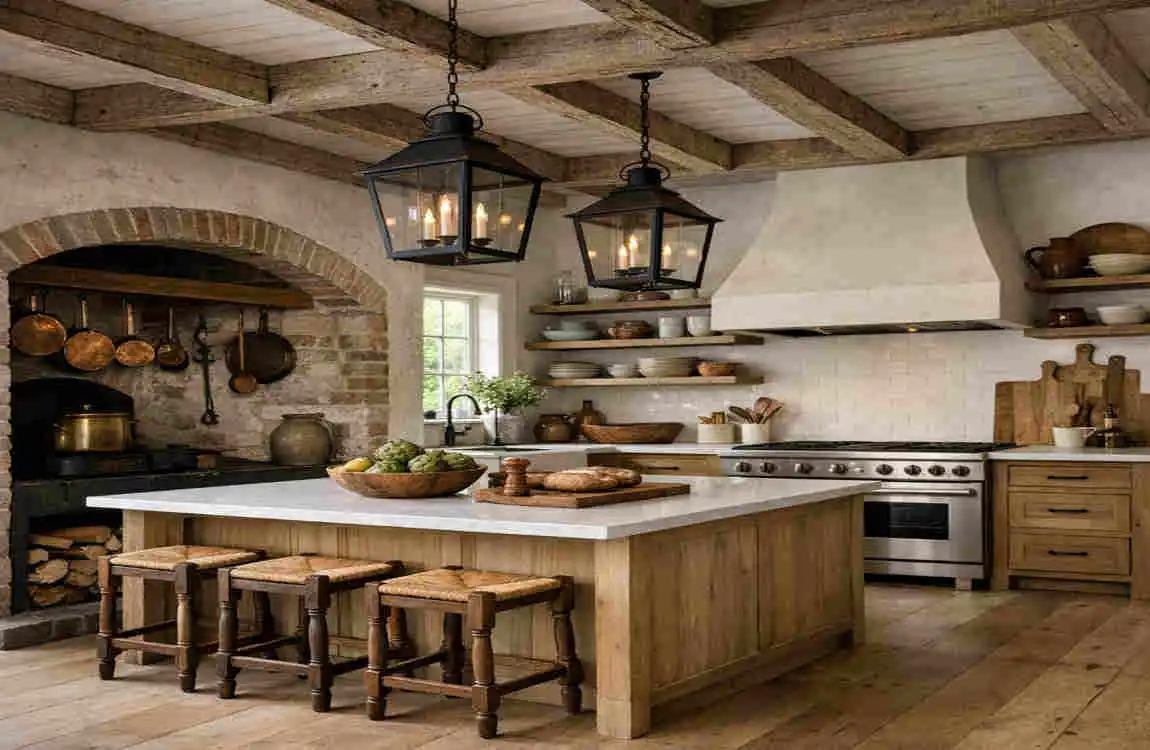
The charm of 18th-century kitchens has inspired modern farmhouse kitchens with their rustic simplicity. Features like open shelving, exposed beams, and natural materials are commonly incorporated into contemporary designs.
Tips for Creating an 18th Century Kitchen Style Today
- Use natural wood furniture, such as oak or pine.
- Install stone flooring for authenticity.
- Incorporate vintage lighting, such as wrought iron chandeliers.
- Display copper cookware on open shelves.
- Choose a neutral color palette with earthy tones.
- Add antique-inspired décor, such as ceramic jars and wooden bowls.
Frequently Asked Questions (FAQ)
What is an 18th century kitchen?
An 18th-century kitchen was a functional space for cooking, food preparation, and household tasks, centered around a large hearth.
What did people cook in an 18th century kitchen?
Common meals included bread, stews, roasted meats, and baked goods.
Did 18th-century kitchens have ovens?
Yes, many kitchens had brick ovens for baking.
What materials were used in 18th century kitchens?
Materials like stone, brick, wood, iron, and copper were commonly used.
Why was the fireplace so important?
The fireplace was the main source of heat for cooking and warming the home.
How were foods stored without refrigeration?
Food was preserved through salting, drying, smoking, and storing in cool cellars.
What furniture was commonly found in an 18th-century kitchen?
Work tables, dressers, cupboards, and storage chests were typical.
How is an 18th century kitchen different from a modern kitchen?
Modern kitchens are more technology-driven, while 18th-century kitchens relied on manual tools and natural materials.
| Aspect | Details |
|---|---|
| Time Period | 1700–1799 (18th century) |
| Primary Purpose | Cooking, baking, food preparation, and preserving food for the household. |
| Location | Usually located at the back of the house or in a separate building to reduce fire risk and heat. |
| Common Layout | Large open workspace centered around a fireplace or hearth with preparation tables and storage areas. |
| Main Cooking Method | Open hearth fireplace with cast-iron pots, kettles, roasting spits, and Dutch ovens. |
| Building Materials | Stone, brick, timber, lime plaster, and wide wooden floorboards or stone flooring. |
| Cabinetry | Freestanding cupboards, dressers, shelves, and wooden storage chests instead of built-in cabinets. |
| Typical Features | Large hearth, brick oven, hanging pot racks, wooden tables, pantry, and food storage shelves. |
| Lighting | Natural daylight through windows, plus candles and oil lamps after sunset. |
| Water Supply | Water carried manually from wells, pumps, or nearby streams. |